
Westminster Wood Flooring handles subfloor repair in Westminster, CA, serving surrounding cities including Midway City, Garden Grove, Stanton, Fountain Valley and Huntington Beach. Over 20+ years of laying and repairing wood floors, we have learned that the finish floor is rarely the part that fails first. It is the plywood, particleboard or concrete underneath, and a new floor installed over a weak or wet subfloor inherits every problem it has.
That is why we check the subfloor before a finish floor is priced, not after the old flooring comes up and the surprises start. Soft spots, water-swollen sheathing, loose panels and uneven concrete all go into the estimate at the start, so the repair is planned and priced rather than handed to you as a change order halfway through the job.
Every subfloor repair is documented with photos and moisture readings, and every estimate is written and itemized so you can see the sheathing work, the framing checks and the new floor as separate lines. Where water caused the damage, we trace it to its source first, because replacing sheathing while the leak is still active only restarts the clock.
Signs the Subfloor Has Failed
Soft Spots and Bounce Underfoot
A subfloor in good condition feels solid everywhere. When one area flexes, sinks slightly or feels spongy, the sheathing has usually lost strength from moisture, most often near a toilet, tub, shower, kitchen sink, dishwasher or exterior door. Bounce across a whole room can instead point to sheathing that was undersized for the joist spacing, or to fasteners that have worked loose over decades. We walk the floor, mark the soft areas and then open a small inspection cut to see the damage directly rather than guessing from the surface.
Squeaks and Nail Pops That Keep Coming Back
A squeak that returns after the finish floor has been refastened usually means the problem is one layer down. Subfloor panels that are not glued and fastened tightly to the joists rub against the framing and the nails every time someone steps on them. Nails can also back out as the wood dries and swells through the seasons. We refasten the sheathing to the floor joists with screws or ring-shank nails, add construction adhesive where the panels are exposed, and deal with the cause instead of chasing the sound from above.
Humps, Dips and Uneven Floors
A wood floor laid over an uneven subfloor shows every hump and dip, and it tends to gap, squeak and loosen along those lines. Swollen panel edges, crowned joists, old patches set at the wrong height and concrete that was never flattened are the usual causes. Wood flooring installation guidelines set limits on how flat the subfloor has to be over a given distance, and we measure against them with a long straightedge before deciding whether to plane, shim, grind or patch.
Plywood Sheathing and Framing Under Wood Floors
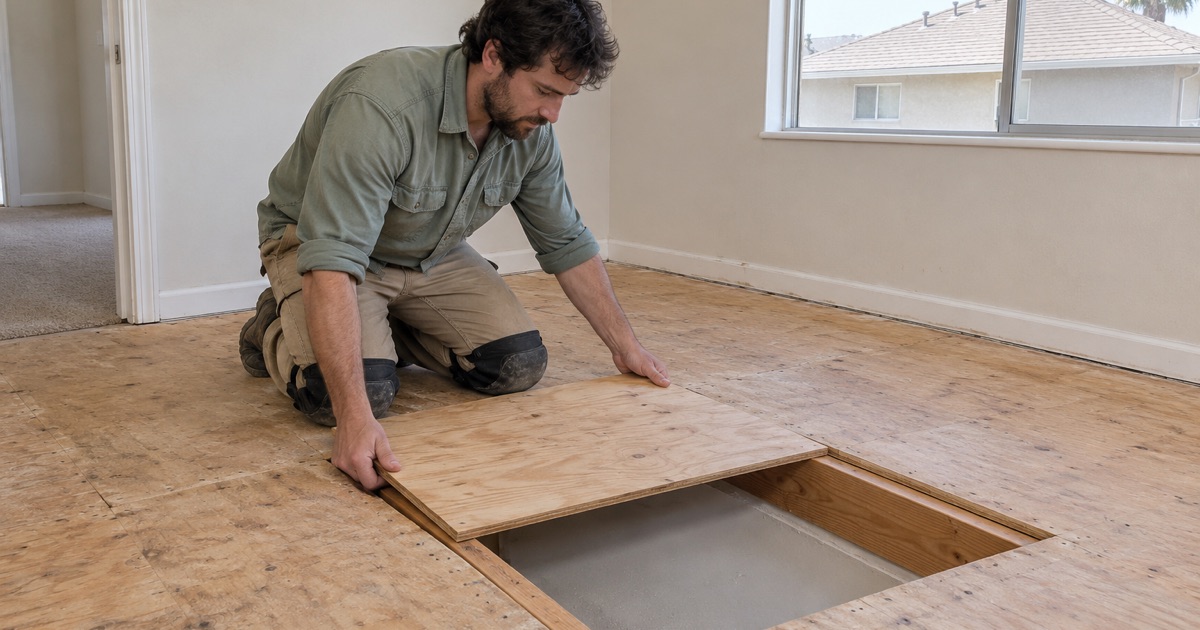
Cutting Out Water-Swollen Sheathing
Plywood and oriented strand board that have been wet for weeks or months swell at the edges, lose their glue bond and can begin to rot. Damaged sections are cut out back to sound material, with the cuts landing on the center of the joists wherever possible so the new panel has full support at every edge. Blocking is added where a seam falls between joists. The replacement panel matches the original thickness so the finish floor sits flush across the repair.
Checking the Floor Joists Below
Once the sheathing is open, the floor joists beneath it are visible, and we check them for rot, termite damage and cracks before closing up. Surface staining on a sound joist is common and needs nothing more than drying time. Where damage reaches into the framing itself, the joist is reinforced before new sheathing goes down, because a new panel on a weak joist will simply sag along with it.
Termite Damage in the Subfloor
Drywood termites can hollow out sheathing and framing while the finish floor above still looks sound, leaving small pellets of frass as the main clue. If we find active damage, work stops until a pest control company has treated it. Damaged wood is then cut out and replaced with new material, and we note what we found on your paperwork so it is on record for future sales or inspections.
Concrete Slab Subfloors
Moisture Testing Before New Flooring
On a slab-on-grade floor, the concrete is the subfloor, and its moisture level decides whether a wood floor will stay flat. We test using the ASTM F2170 in-situ relative humidity method or a calcium chloride test, with the readings written down and compared with the flooring maker’s limit. A slab that reads high gets a vapor retarder, a moisture-control adhesive or a product change before any wood is ordered.
Grinding, Patching and Leveling
Concrete with old adhesive, humps or low areas cannot take a wood floor as it is. We remove old glued-down flooring and adhesive, grind the high points, fill low spots and cracks with a cement-based patch or self-leveling compound, and recheck flatness with a straightedge. Black mastic and old 9x9 tile are tested for asbestos before grinding, since SCAQMD Rule 1403 controls how that material is handled.
Openings Left by a Slab Leak Repair
A slab leak repair leaves a trench or opening in the concrete that the plumber backfills and patches. That patch is often rough, lower or higher than the surrounding slab, and still wet. We plan the opening with the plumber before the floor is cut, then level the patch, let it dry and test the moisture before the flooring goes back, so the repaired area does not become a soft or cupped spot later.
Mobile Homes, Condos and Upstairs Rooms
Particleboard Decking in Manufactured Homes
Many manufactured homes were built with particleboard decking, which holds up well while dry but swells, softens and crumbles once water reaches it. Soft areas near the kitchen, bath and laundry are the typical failure points. We cut out the damaged decking, replace it with plywood or another panel that handles moisture better, fasten it to the floor framing and check the surrounding sections before a new floor covering is installed.
Subfloor Work in Condos and Upstairs Units
In a condo or upstairs unit, the subfloor is shared structure between you and the neighbor below, and many associations control what work can be done to it and when. We read the association’s alteration rules, work hours and underlayment requirements before starting, and plan the repair so the acoustic underlayment going back meets the sound rating the board requires. That keeps a repair approved rather than halted partway through.
Planning the Repair With the New Floor
Subfloor repair is rarely a job by itself; it is the first step toward a refinished, repaired or new floor. We plan both together, so the sheathing thickness, fastener pattern and flatness suit the flooring going on top, whether that is nail-down solid hardwood, glue-down engineered wood or a floating floor. One schedule and one itemized estimate cover the whole sequence.
- 20+ Years of Floor Work
- Written, Itemized Estimates
- Moisture Readings Recorded