Westminster Wood Flooring has done wood-flooring in Stanton and across the region for 20+ years, and here a good share of the floors we look at sit inside owner-occupied mobile homes rather than detached houses. That changes where a job begins. Before we price oak, engineered plank or a refinish, we get under the old flooring and find out what the subfloor is actually doing.
Our estimates are written and itemized, so a homeowner, a park resident planning a sale or an insurance adjuster can read every line: subfloor repair, underlayment, the floor itself, transitions and trim. Moisture readings go on paper before anything is ordered, and soft or water-swollen sheathing is found at the walkthrough, not after the new boards are down.
The same care carries over to the city’s townhomes and older single-family houses, where the questions shift toward slab moisture, old tile and mastic, and the association rules that govern shared walls and floors.
Why Mobile Homes Are Mainstream Owner Homes in Stanton
The numbers explain why this page starts where it does. The American Community Survey counts 1,886 mobile homes in Stanton, 14.2 percent of the city’s 13,269 housing units, while detached houses make up only 26.8 percent. That mix shapes what flooring work here actually looks like.
The owner figures are sharper still. Of 6,119 owner households, 1,352 live in a mobile home, which is 22.1 percent of all the city’s owner households. For the people inside them, these are primary homes that get remodeled, repaired after leaks and updated before a sale, the same as any house.
Katella Mobile Home Estates and Other Parks
One park on the city’s own record gives a sense of scale. Katella Mobile Home Estates at 8681 Katella Avenue is an existing 279-unit park, and a 2015 city precise plan, PPD-771, proposed adding seven units to it. Press coverage has also named Fernwood Mobile Home Park and Rancho La Paz among Stanton’s parks. We plan each park job around access, parking and the community’s own expectations for work hours.
Floor Work Inside a Park Home
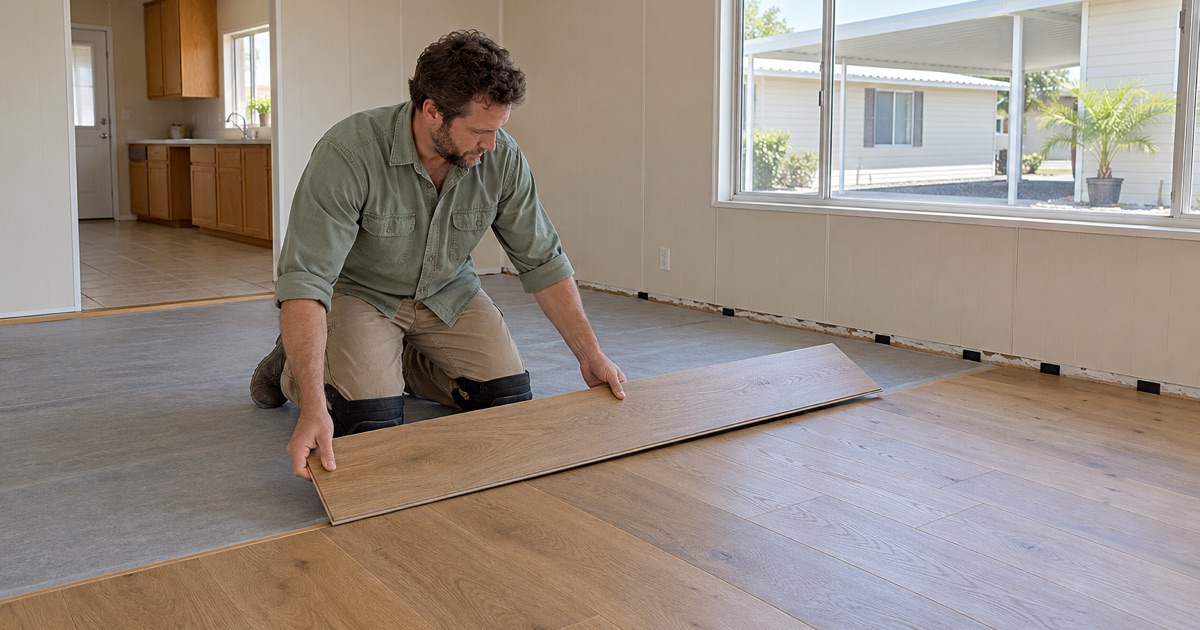
Rooms in a park home are compact, and owners often live in the house while we work. We sequence the job one area at a time where the layout allows, contain dust at each doorway and keep a path open to the kitchen and bath. You get a written cure schedule showing when each room can be walked on and when furniture can go back.
Storage is a real question in a home this size, so we plan the order of rooms with you at the estimate rather than on the morning we arrive. Many owners want one floor carried through the living room, hall and bedrooms. A continuous run looks larger and cleaner, but it means the expansion gap and transitions are planned for the whole run rather than room by room.
Resources the City Points Residents To
The City of Stanton’s Housing Resources page directs mobile home residents to the California Mobilehome Residency Law and to HCD’s Mobilehome Assistance Center, with flyers and brochures in English, Spanish and Vietnamese. Those resources explain residents’ rights and how park rules work, and they are worth reading before a remodel. Questions about approvals for interior work in a park home belong with the park and the agencies those resources name; we will not guess at that answer for you.
Looking for wood-flooring closer to Fountain Valley? See Wood-Flooring in Fountain Valley.
Checking the Subfloor Before Anything Goes Down
In a manufactured home, the finish floor is only as good as the decking under it, and we do not assume what that decking is. Every home carries its own history of original panels, owner repairs and patches from old leaks. So the first visit is about the substrate, and the price comes after.
Lifting the Old Floor
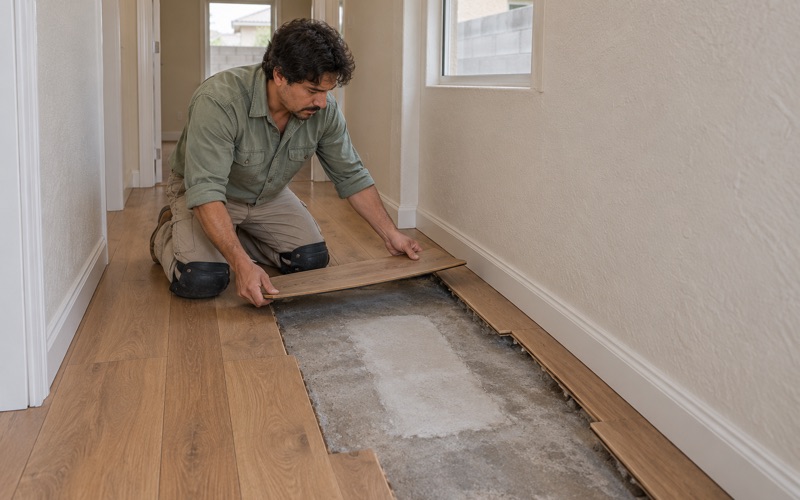
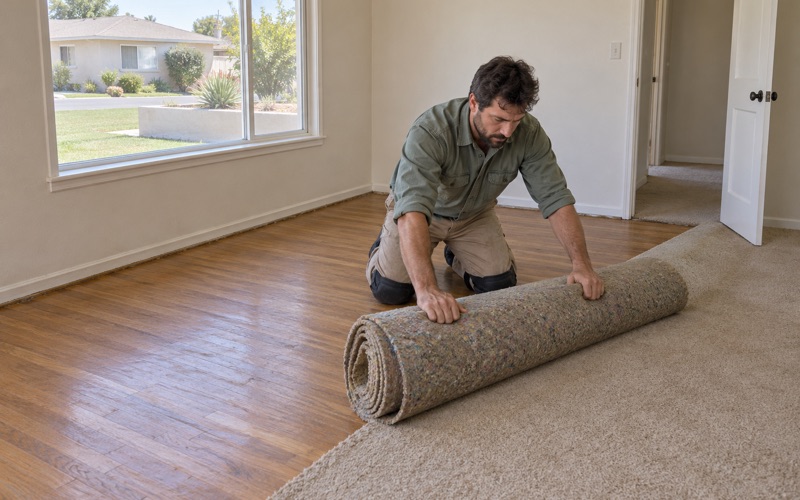
Many jobs start with carpet, sheet vinyl or a worn floating floor on top. We pull enough of it to see the decking, remove carpet pad, staples and tack strip, and fill the holes so nothing telegraphs through the new floor. Where old 9x9 tile or black mastic turns up, we treat it as a possible asbestos question and arrange an asbestos survey before anything is scraped or sanded.
Finding Soft Spots and Water Damage
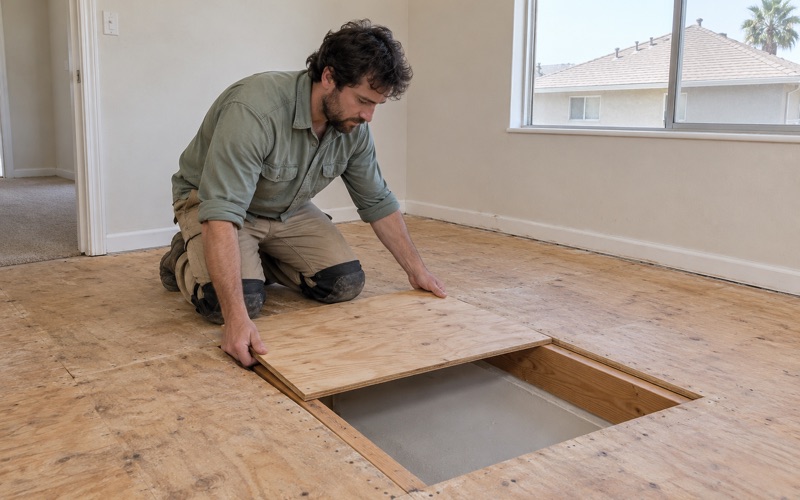
We walk the floor for deflection and squeaks, then check the usual wet zones: in front of the kitchen sink, around the toilet and tub, and near the water heater and washer. A wood moisture meter tells us whether the decking has dried out or is still carrying water. Soft or swollen sheathing is cut out and replaced before a finish floor is priced, because new flooring laid over it turns a repair into a callback.
When the damage came from a leak, we trace it to the source first and document it with photos and readings written so an insurance adjuster can follow them.
Subfloor Repair as Its Own Line
Subfloor work appears separately on our estimate. If we find a soft section, you see the area to be replaced and the reason, apart from the finish floor price. An owner comparing bids can then tell whether another quote skipped the substrate, and a seller can show a buyer what was done under the new floor.
Moisture and Acclimation
Sound decking still needs a reading before wood arrives. We record the moisture content of the subfloor and of the new flooring, then let the material acclimate until the two sit within the range the NWFA installation guidelines call for. Stanton falls in the National Weather Service’s Orange County Inland forecast zone rather than the coastal one, and we rely on written readings, not the forecast.
Engineered and solid products each come with a stated moisture range from the manufacturer. If the decking reads high, we wait and dry rather than install, and the delay goes in writing with the readings, so you know why the date moved.
Choosing a Floor for a Manufactured Home
Once the decking is sound, the choice of floor comes down to weight, height and how the home is lived in. Transitions matter more than most owners expect: doorways, the step into a kitchen and the join to an addition all need a reducer strip or T-molding that sits flat.
Engineered Plank
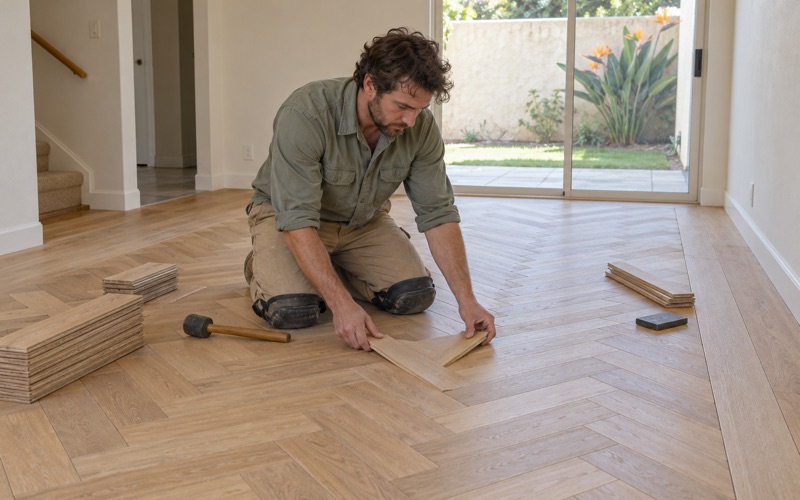
Engineered wood is our most frequent recommendation in a park home. Its layered engineered core construction moves less with seasonal humidity than solid boards, and a floating installation over the right underlayment keeps the build-up thin. We review wear layer thickness with each owner, because a thicker wear layer can be sanded and refinished years later and a thin one allows little or none.
Underneath a floating floor, the underlayment does real work. It smooths small irregularities in the decking, quiets footfall on a floor that floats rather than being fastened, and, where the product calls for one, adds a vapor retarder. We match the underlayment to the flooring manufacturer’s instructions rather than to whatever roll is cheapest.
Solid Hardwood and Hardness
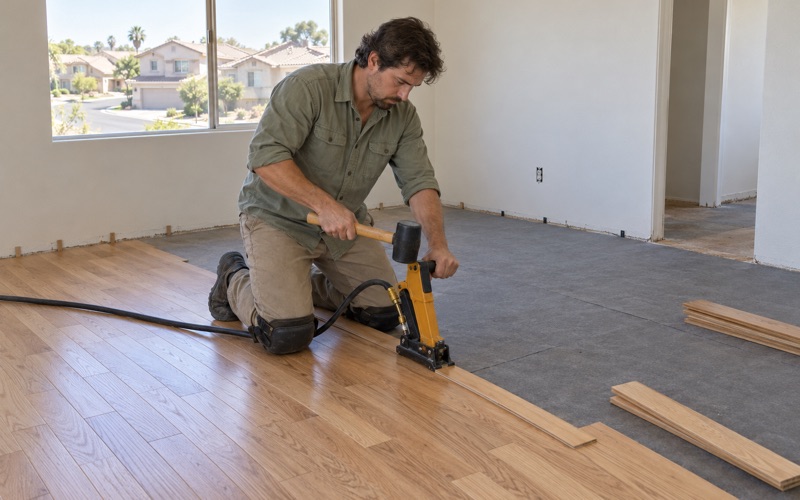
Solid oak, hickory or maple can work in a manufactured home when the decking will hold a nail-down installation, which we confirm at the subfloor check rather than promise on the first call. The Janka hardness rating helps with species: hickory and maple resist dents from chairs and pets better than softer woods, and red oak and white oak sit in the familiar middle.
Refinishing a Floor Already in Place
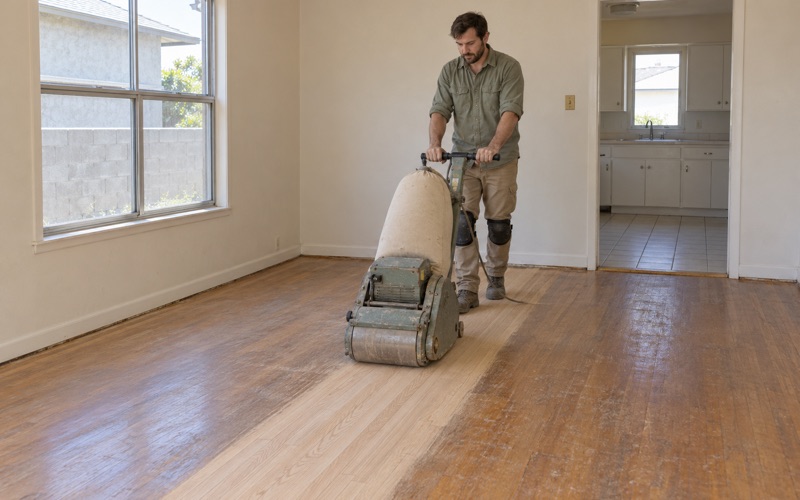
Some park homes already have a wood or engineered floor that has dulled rather than failed. If the boards are sound and only the finish is worn, a screen and recoat restores the sheen without full sanding. Peeling polyurethane, deep pet urine stains or cupping near an old leak call for more, and we tell you which case you have before quoting.
Finishes and Air Rules
Every finish we apply is legal in the South Coast air basin, where SCAQMD Rule 1113 caps wood coatings at 275 g/L of VOC. In a smaller home, waterborne polyurethane is often the easier choice because it cures with less odor. For engineered products and new panels, we use CARB Phase 2 compliant material that meets the state’s formaldehyde limits.
Townhomes and Houses Across Stanton
Mobile homes are one part of Stanton’s owner housing. One-unit attached homes, the city’s townhomes, are 14.1 percent of units and house 1,537 owner households, and detached houses hold most of the rest. More than half of occupied homes, 6,593 of 12,712, are rented. For landlords turning over a unit, our itemized estimate separates wear from damage line by line, the distinction California’s security deposit law, Civil Code 1950.5, turns on.
Older Houses and Lead-Safe Work
The 1970s are Stanton’s largest building decade, at 28.6 percent of units, and 65.2 percent of the city’s housing predates 1980. On any home built before 1978 we follow lead-safe work practices under the EPA Renovation, Repair and Painting rule, with containment around sanding and careful cleanup near painted baseboards and trim. When carpet comes up over wood, we lift the pad and staples first so the floor refinishes clean.
Slabs, Old Adhesive and Slab Leaks
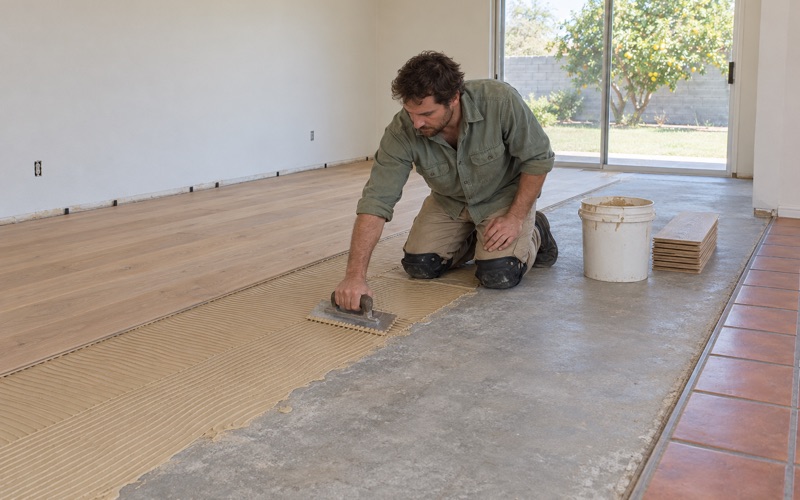
Where a floor sits on concrete, we test before choosing a product, using an ASTM F2170 in-situ relative humidity test or a calcium chloride moisture test depending on the job. Old glued-down flooring and adhesive come off first. When a slab leak or repipe is coming, we plan the plumber’s access hole before any boards are cut, then dry and patch the wood floor back in afterward.
Townhome Floors and Association Rules
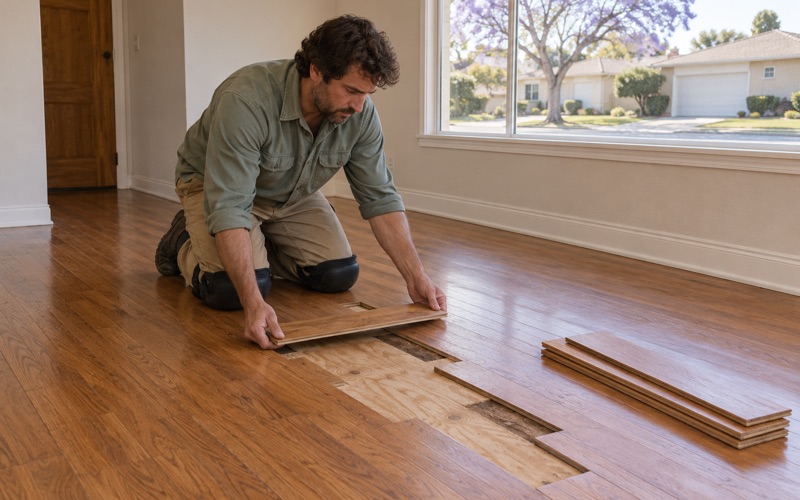
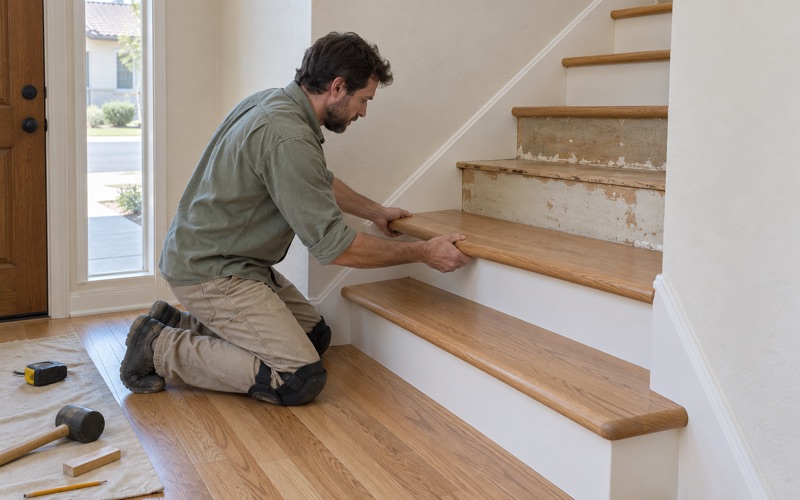
Townhomes share walls and sometimes floors, so we read the association’s alteration paperwork, underlayment requirements and work-hour rules before a floor comes up. Acoustic underlayment is chosen with the neighbor below in mind, and stairs are priced per tread and riser instead of folded into a square-foot figure. When a repair needs a discontinued board, we match species, width and finish so the patch does not read as a patch.
Whatever the home type, the order stays the same: inspect, measure moisture, write it down, then price. With park homes, townhomes and detached houses all common here, no single approach fits every Stanton floor, and every estimate starts with what is under the floor you have now.
- 20+ Years of Floor Work
- Written, Itemized Estimates
- Moisture Readings Recorded