Westminster Wood Flooring brings more than 20 years of experience to wood-flooring in South El Monte, from refinishing the boards in a small older house to installing new floors in multifamily homes. Before we price any of it, we check the subfloor, measure moisture in the wood and any concrete, and write the readings down.
That order matters because a floor bid built on guesses turns into a change order later. Soft spots, water-swollen sheathing and damp concrete are cheaper to find with a meter and a flashlight than with a crew already on site. You get the findings on an itemized estimate that a landlord, seller or insurance adjuster can read line by line.
This page covers what changes about the work in this city in particular. Much of South El Monte’s housing is small and old, and its housing plan looks to new multifamily homes built by combining lots, so we explain each kind of building separately below.
How South El Monte Plans to Combine Small Lots
A 577-Home Target
South El Monte’s 2021-2029 Housing Element, originally adopted in October 2021 and re-adopted in March 2024, says the city must plan for 577 housing units. Of those, 312 are assigned to above-moderate-income households, with the rest spread across moderate, low, very low and extremely low income levels. The element’s lot consolidation program speaks of assembling and redeveloping infill parcels in a city of about 2.8 square miles.
What Program 8 Says
Program 8, the Lot Consolidation Program, explains its own reasoning plainly. In the absence of redevelopment, the document says, the city has limited options to assemble individual privately owned properties for larger developments, so it relies solely on the private market to consolidate lots. It calls this an ongoing program that depends on public-private partnerships.
The objectives are concrete. The city commits to facilitating two lot consolidations per year, keeping a digital inventory of sites and helping recycle underutilized properties into new affordable housing. Its planned incentive is aimed at multifamily developments with units affordable to lower-income households, to be developed within two years of adoption.
Why a Flooring Contractor Reads It
Program 8 states intent, not results, and we don’t claim to know which parcels have been combined. What it does describe is the shape of the work ahead: small older houses alongside more multifamily buildings wherever lots are joined. Those two building types need different floors, different prep and different paperwork, and the next two sections take them one at a time.
It also explains why this page does not treat every home the same. A house that will stay a single home for decades and a parcel that may one day be combined with its neighbors call for different spending on floors, and only the owner can say which one theirs is.
Looking for wood-flooring closer to Palos Verdes Estates? See Wood-Flooring in Palos Verdes Estates.
Floors in the Older Small-Lot Houses That Remain
Most of South El Monte’s homes were standing long before the current housing plan. Census Bureau figures show 34.3 percent of the city’s housing was built between 1950 and 1959, the largest share of any decade, and 52.6 percent was built before 1960. On a flooring job, that age drives most decisions before a single board is sanded.
Lead-Safe Work in Pre-1978 Homes
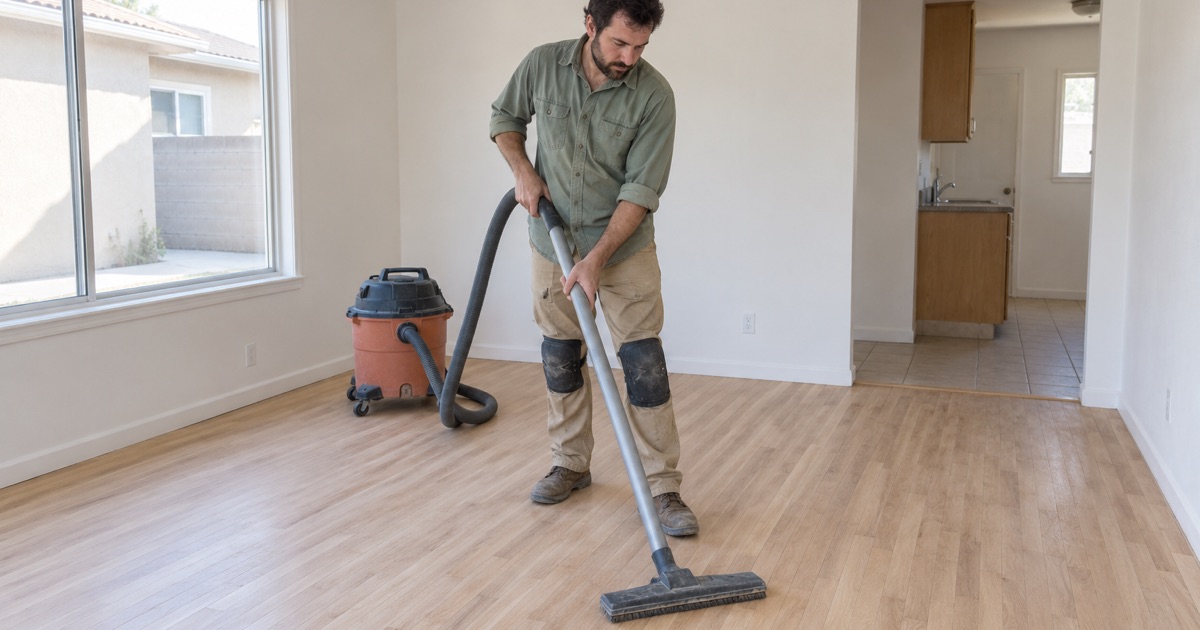
A home built before 1978 falls under the EPA Renovation, Repair and Painting rule, and most of this city’s houses were built well before that. We follow lead-safe work practices on these jobs: containment, controlled sanding and a cleanup that keeps old paint dust out of the rest of the house. Baseboards, shoe molding and door casings are where older paint usually meets a floor job.
Old Tile, Black Mastic and Carpet Layers
Older houses often hide layers, with carpet or vinyl laid over something earlier. When we find old floor tile, such as 9x9 squares, or black mastic underneath, we treat it as a possible asbestos question and stop before anything is sanded or scraped. An asbestos survey settles the question, and SCAQMD Rule 1403 governs how asbestos-containing material is handled if the answer is yes.
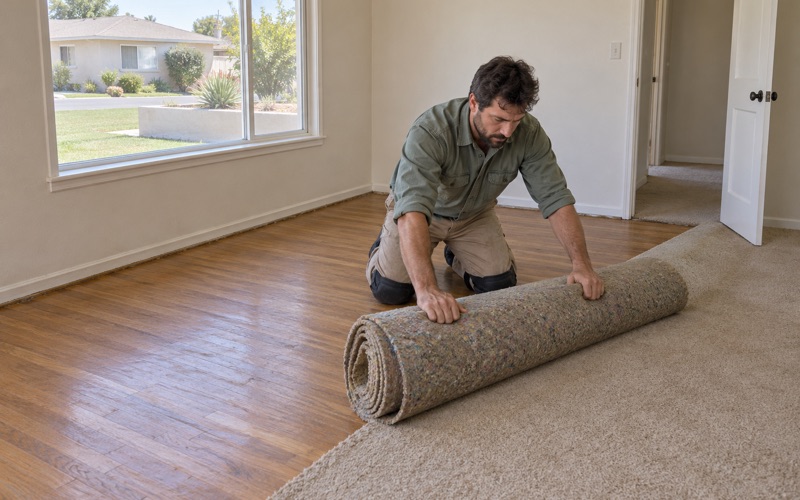
If hardwood turns up under the carpet, we pull the pad, the staples and the carpet tack strip, then fill the holes before sanding. That prep is what lets a floor that spent years under carpet refinish without a ring of scars around the room. We don’t name the species under any carpet until we lift a corner and look.
Subfloor Checks and Matched Repairs
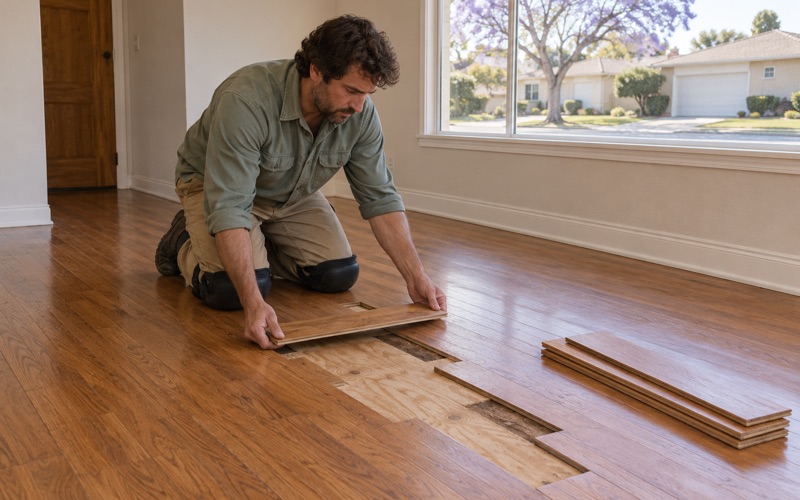
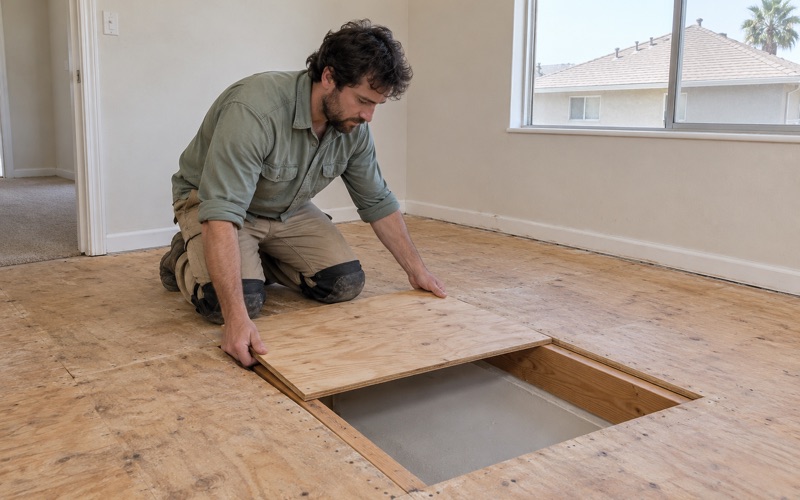
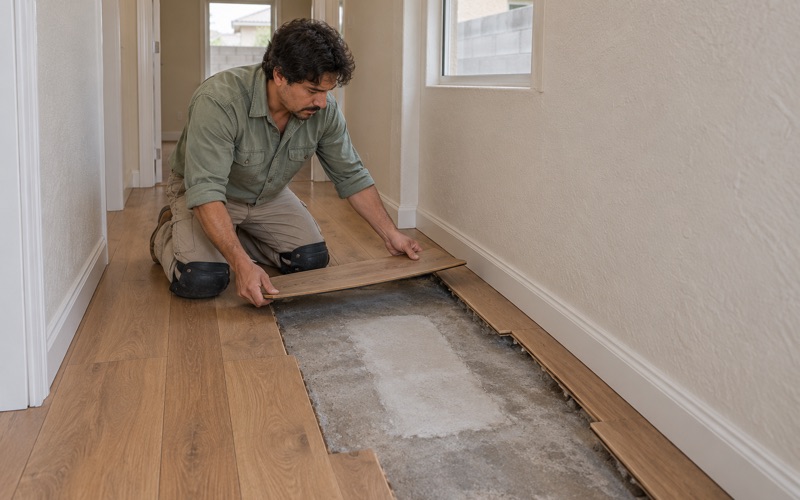
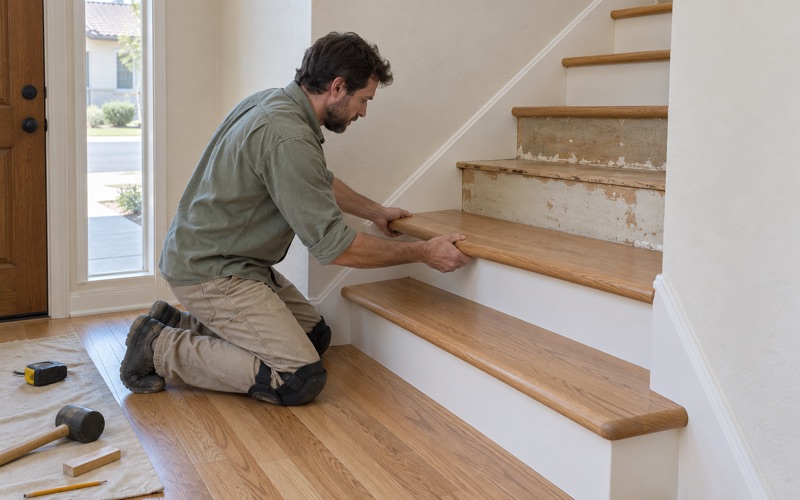
Decades of use leave soft spots, loose boards and squeaks, so we check the subfloor before we price a finish floor. Where boards need replacing, we match discontinued material by species, width and finish and weave the new boards in, so the repair does not read as a patch. A sand and refinish afterward evens the color across old and new wood. If we spot termite frass along a baseboard or in a damaged board, we point it out before the repair goes forward.
Color, Stain and Test Patches
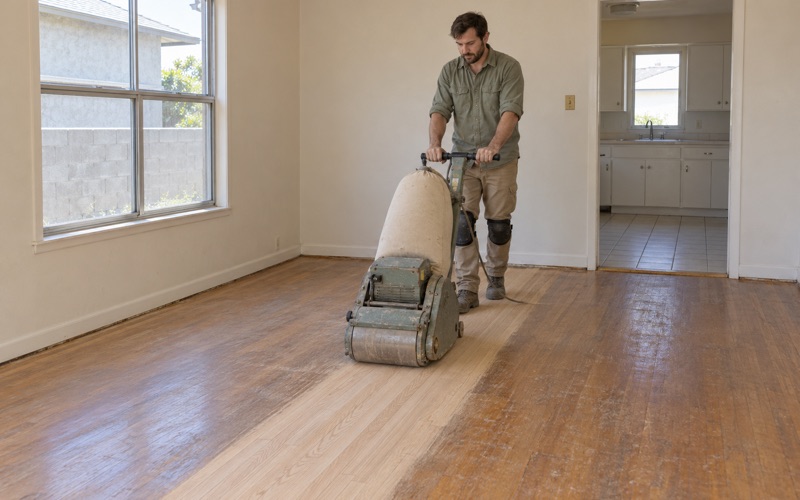
Floors finished decades ago often carry an orange cast from aging oil-based coatings, and a full sand is the only way to reach bare wood again. Some owners want to keep a warm tone and others want it gone, so we lay down test patches of stain and finish on the actual boards before committing a room. Blotchy stain is a common risk on some species, and a sample on your own floor shows it before the whole room does.
Floors in New Multifamily Homes on Combined Lots
The buildings Program 8 is meant to encourage pose a different flooring problem. Units stack over one another, share walls and often answer to an owner or an association with its own rules. Floors there have to stay quiet for the neighbor below, hold up through tenant turnover and carry finishes allowed in this air basin.
Sound Control Between Units
On upper floors, we choose acoustic underlayment with the resident below in mind and read the building’s rules before a board goes down. Association alteration paperwork often sets underlayment ratings and work hours, and in a condominium, Civil Code 4760 governs what an owner may alter. We follow those requirements from the first day rather than asking forgiveness after the floor is in.
Concrete, Moisture and Installation Method
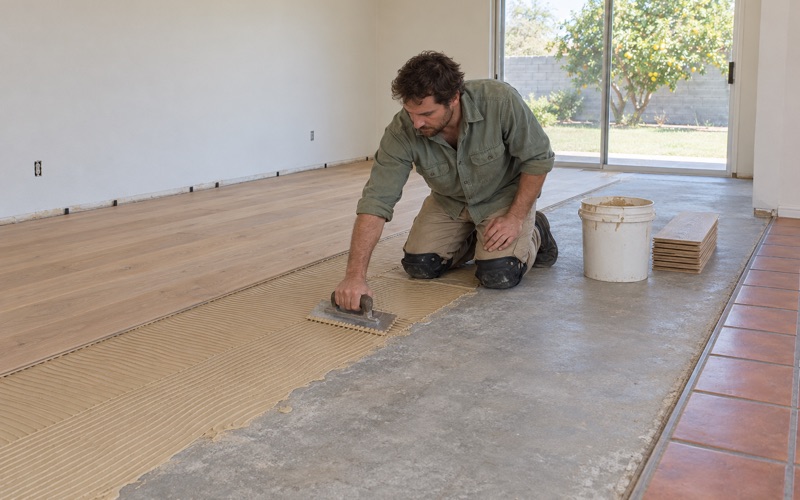
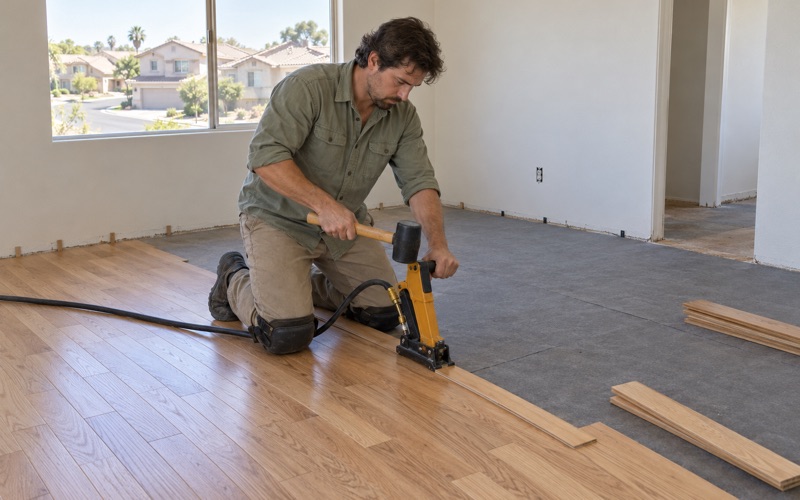
Where a floor goes over concrete, we test that concrete before ordering material, using the ASTM F2170 in-situ relative humidity test and writing the numbers down. The wood gets its own reading with a wood moisture meter, and the boards acclimate before installation. Those readings decide between a glue-down installation and a floating installation over a vapor retarder, and whether engineered core construction suits the space better than solid wood. We also leave the expansion gap the NWFA installation guidelines call for, so seasonal movement does not end in cupping or buckling.
Wear Layer and Hardness for Rentals
Rental units see heavy wear between tenants, so the floor either has to take it or come back with a refinish. On engineered flooring, the wear layer thickness decides how many times the surface can be sanded, so we show that figure next to the price. The Janka hardness rating helps compare species, with hickory and maple rated harder than red oak or walnut.
Finishes, Formaldehyde and Stairs
Every finish we apply comes from products legal in the South Coast air basin, where SCAQMD Rule 1113 caps wood coatings at 275 grams per liter of VOC. Engineered planks should meet the formaldehyde limits in 17 CCR 93120.2, labeled CARB Phase 2 compliant or TSCA Title VI. Stairs in two-story units are priced per stair tread and riser, with the stair nosing matched to the floor, rather than buried in a square-foot rate.
Estimates an Owner Can Check
Owners of rental buildings often need a floor budget that someone else can check, so our estimates are written and itemized line by line. Dust containment and a written cure schedule matter too when neighboring units stay occupied during the work.
Planning Floor Work as South El Monte Changes
South El Monte is a city in the San Gabriel Valley of Los Angeles County, with a population of 19,567 at the 2020 census. Its housing plan points toward more multifamily homes alongside the older houses already here. A homeowner deciding whether to refinish, repair or replace should plan around the house they have today.
Staying in an Older House
If you plan to stay, a refinish or a board repair can keep the existing floor in service without a tear-out. We use a dustless sanding system where the house allows it, then hand you a written cure schedule so you know when each room can be walked on and refurnished. Waterborne polyurethane, oil-modified polyurethane and hardwax oil each wear and look different, and we go over sheen level and color change with you before you choose.
Selling a Lot or Preparing a Rental
An owner weighing a sale to someone assembling lots faces a different question than one planning years of rentals. Either way, an itemized estimate lets the decision rest on real numbers instead of a guess. Between tenants, a screen and recoat can renew a finish that is worn but still intact, with far less downtime than a full sand.
When a tenant moves out, telling normal wear and tear from damage matters under Civil Code 1950.5, which governs security deposits. Our written notes on board condition, pet urine stains or water marks give a landlord a record to work from. We describe what we see; the deposit decision stays with the owner.
Leaks and Repipes
A hidden leak or a repipe in an older house can reach a wood floor. When it does, we trace the damage to its source, document it with photos and readings an insurance adjuster can use, and plan around the plumber’s access hole before any board is cut. Then we dry, patch and blend the repair into the surrounding floor.
Whatever the building type, our order of work stays the same: measure, check, write it down, then price. That sequence keeps floors in South El Monte from surprising the people who live on them.
- 20+ Years of Floor Work
- Written, Itemized Estimates
- Moisture Readings Recorded