Westminster Wood Flooring brings more than 20 years in the trade to wood flooring in Signal Hill, where hillside houses ask for a particular kind of planning. Many were built for their outlook, so the main rooms face out and the floor in those rooms is the one everybody notices. We install, refinish and repair solid and engineered wood floors with that in mind.
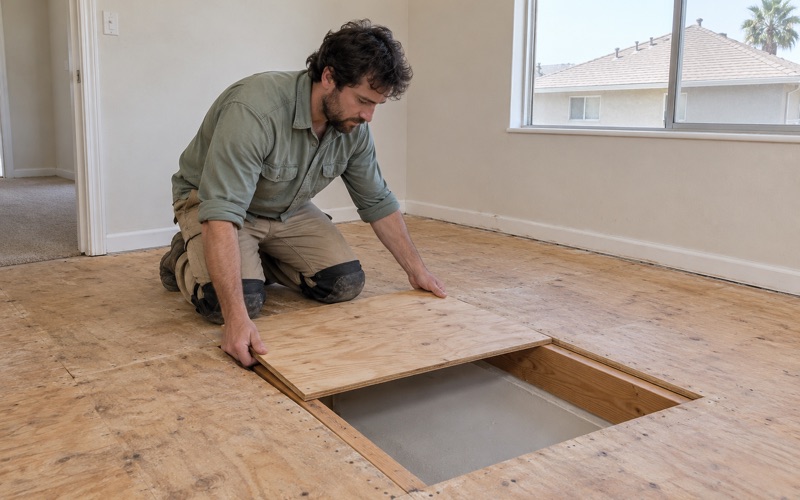
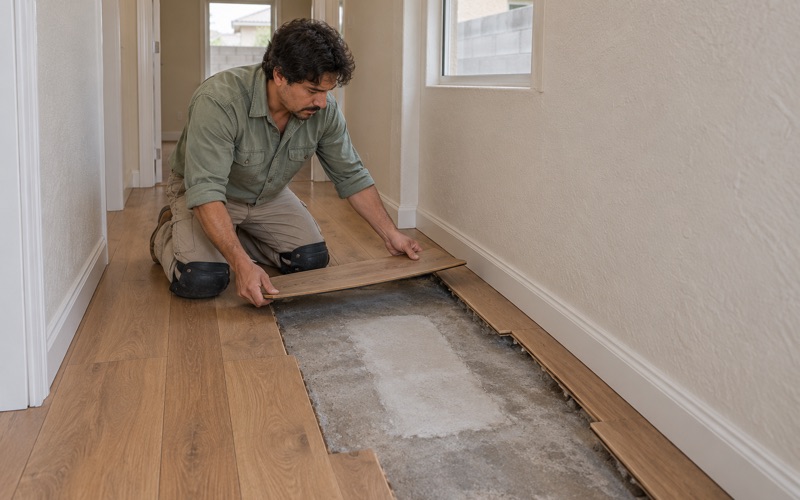
Every job starts the same way. We take moisture readings in the wood and in any concrete beneath it before a board is ordered, and we write those numbers down. We check the subfloor before we price a finish floor, because a soft spot or swollen sheathing found at the estimate is cheaper than one found after the new floor is down.
The sections below stay on the ground this city is known for: the view homes, the houses on graded pads near the top, and the rooms built around a window. Where a point is general floor practice rather than something the City has published, we say so.
What Signal Hill’s View Policy Says About the Hill

Signal Hill is a small city, 2.2 square miles, entirely surrounded by Long Beach, and the hill that gives it its name rises 365 feet above the surrounding city. The City treats that rise as its defining asset. Its View Protection Policy opens by stating that the hillsides provide the City with its most identifying feature, and that the views both from and of the hill are a limited natural resource.
Where the View Homes Sit
The General Plan’s Land Use Element describes where those views are. In the Southeast Neighborhood, east of Stanley Avenue, the topography changes dramatically, and the plan places some of the City’s more expensive view homes on Terrace Drive and Stanley Avenue. It also notes that property maintenance and values there increase with elevation, where the view improves. Nearby, it describes high-value, view-oriented condominium flats on Molino Avenue and East 20th Street.
Higher up, the Hilltop Neighborhood’s residents, in the plan’s words, live on the high ground well above the surrounding landscape, among view-oriented single-family homes and condominiums on the top of the hill. For a floor contractor, that description matters more than it might seem, because it tells us which room the owner cares about most before we walk in.
What the Policy Covers
The policy’s view analyses apply to anyone proposing a project that requires Site Plan and Design Review under Chapter 20.52 of the Municipal Code, and the General Plan’s Environmental Resources Element extends view protection to all new development and to major rebuilding and additions. A Level 1 analysis describes the topography of the site and of every site within 500 feet. When one shows a possible impact, a Level 2 analysis brings in consultation with owners and residents within that radius.
Which projects fall under that process is a question for the City of Signal Hill Community Development Department, not for us. When a floor is part of a larger addition or rebuild, we schedule our work around whatever the City’s review sets and keep our estimate separate so it can travel with the rest of the paperwork.
Looking for wood-flooring closer to Santa Fe Springs? See Wood-Flooring Services in Santa Fe Springs.
Floors in Homes Built on Graded Pads
The hilltop filled in late. The Land Use Element records that development of the remaining vacant land in the Hilltop Neighborhood began in earnest in 1999 with the Bixby Ridge gated community of small-lot homes on the east flank of the hill, followed by the Promontory on top of the hill.
What Grading Leaves Behind
The 1991 Hilltop Area Specific Plan envisioned that growth, and the Land Use Element says the development would involve grading of the hillsides and the construction of retaining walls and pads for new dwellings. The same passage anticipated impacts on existing views, which is why the view policy and the grading history are really one story.
We do not read anything into a graded site beyond what the City’s documents say, and we make no assumption about what sits under a given floor. We find out at the estimate, with a meter and a look at the subfloor.
Moisture Readings Before Anything Is Ordered
On wood framing, a wood moisture meter tells us the moisture content of the subfloor and of the new boards while they acclimate. Where the floor goes over concrete, we use the ASTM F2170 in-situ relative humidity test, or a calcium chloride moisture test where that suits the job.
Acclimation follows NWFA installation guidelines, and nothing is nailed or glued until the numbers line up. If a floor already shows cupping, crowning, buckling or seasonal board gaps, the meter readings are how we tell a moisture source from an installation problem, and we find the cause before we quote a fix.
Choosing Boards for a Replacement Floor
Owners replacing a floor often weigh solid against engineered boards. We compare wear layer thickness, engineered core construction and the Janka hardness rating of the species, since white oak, hickory and maple wear differently under the same household. We choose engineered products documented as meeting the formaldehyde limits in 17 CCR 93120.2 and TSCA Title VI.
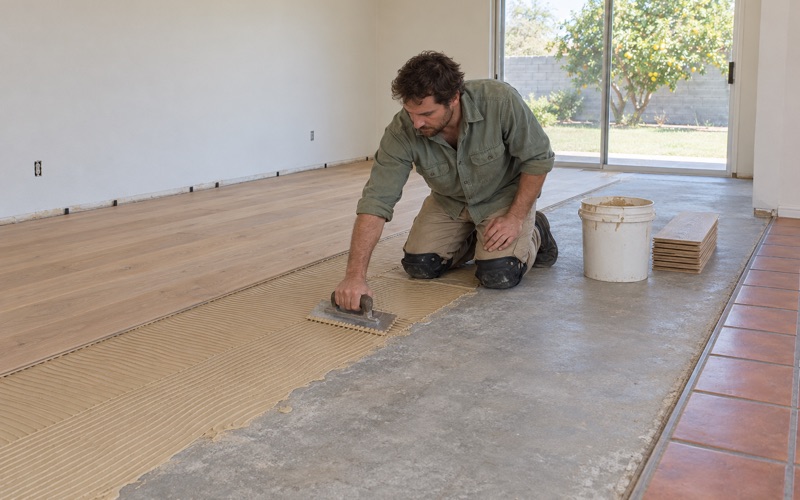
On a floor over concrete, a glue-down or floating installation is the usual choice; over wood framing, nail-down with cleat nails. Either way we leave the expansion gap the manufacturer calls for at walls.
Refinishing Rather Than Replacing
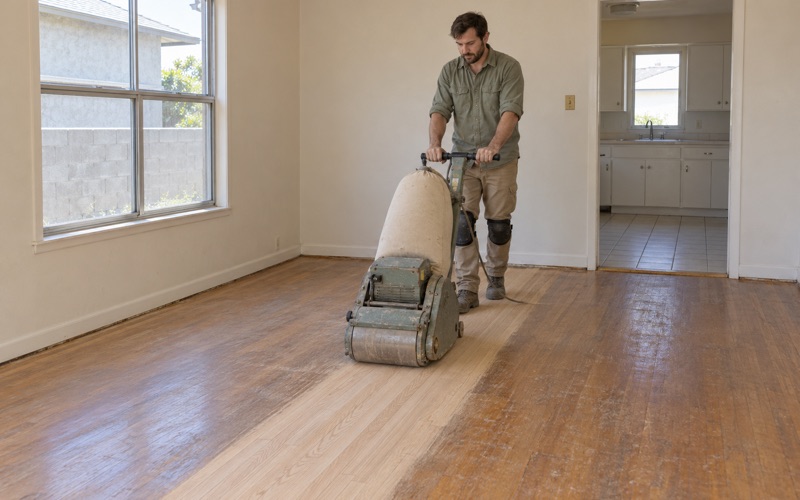
Not every hilltop floor needs replacing. A solid floor, or an engineered floor with a thick wear layer, that shows peeling polyurethane or worn traffic lanes can often be sanded back with a drum sander, edger and orbital sander through a proper grit sequence. A sound finish that is only dull may need no more than a screen and recoat.
Floors in Rooms That Face the View
The view policy is quite specific about what counts as a view worth protecting. It names landmark subjects such as the Queen Mary, the Long Beach skyline, Palos Verdes, the ocean, Los Angeles and the San Gabriel and Santa Ana mountains, and it excludes bathrooms, hallways, garages and closets from what it treats as a viewing area. A primary viewing area is one meeting two or more listed conditions, among them that the view is the only view in the structure or the resident’s most important view. Analyses are taken between 4 and 6 feet above floor level.
In other words, the City’s own measure of a view is taken standing on a floor in a lived-in room, never a hallway or closet. That is where we spend the most planning time too, because a view room is often the largest open floor in a house and the one lit hardest from the windows.
Light, Color and Sheen
As general floor practice, not a City finding, wood changes color under strong daylight, and red oak under an oil-modified finish tends toward the orange oak color change many owners want to leave behind. In a room built around windows, we show samples in that room’s own light before a stain is chosen. A lower sheen level also hides glare and fine scratches better than a high gloss when the light comes in low across the boards.
Finishes Legal in the Air Basin
Signal Hill sits under the South Coast Air Quality Management District, and SCAQMD Rule 1113 caps wood coatings at 275 g/L of VOC. We choose finishes that are legal to apply here, whether that is a waterborne polyurethane, an oil-modified polyurethane or a hardwax oil finish, and we match the product to how the room is used.
Layout, Transitions and Door Thresholds
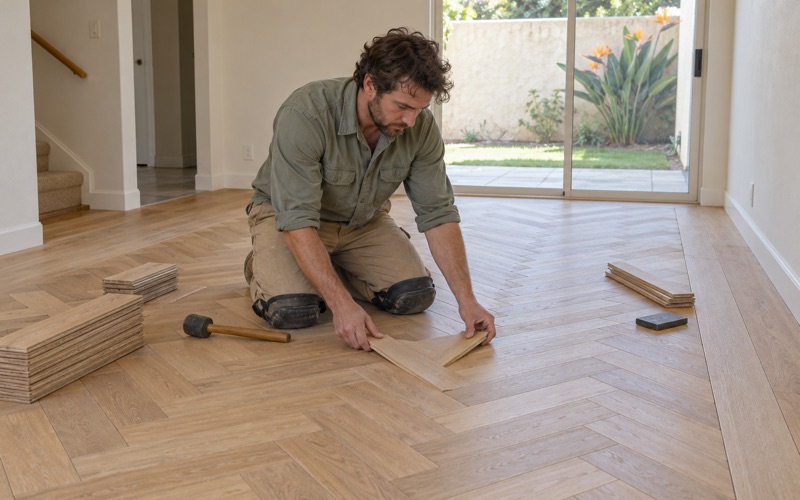
Board direction is a design choice we settle before ordering. Running wide plank or a herringbone pattern toward the main window draws the eye out, and we plan reducer strips, T-molding and shoe molding so transitions stay quiet at the room’s edges.
Where a view room opens to the outside, the threshold is where water and grit get in first. We check moisture at that edge, and pick a finish and a transition piece that can take foot traffic from outdoors.
Planning Floor Work on the Hill
Hillside houses and view condominiums share one practical problem: people live in them while the floor is done. We set up dust containment, use a dustless sanding system where the floor is being refinished, and hand over a written cure schedule that says when each room can be walked on and when furniture can return.
Owners planning a larger remodel alongside the floor deal with Building Safety in the City’s Community Development Department, which reviews plans, issues permits and inspects. Since October 28, 2024, that office has been working temporarily out of the Council Chamber at 2175 Cherry Avenue.
Stairs Between Levels
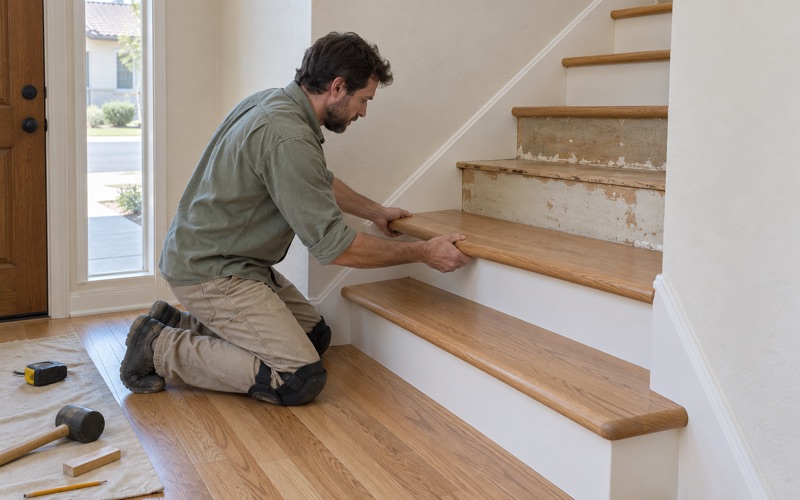
Where a house has a staircase between floors, we price it per tread and riser instead of hiding it in a square-foot figure. Stair nosing, stair treads and risers are measured one at a time, so the estimate shows exactly what the staircase costs.
Associations and Shared Walls
The hilltop holds condominiums as well as houses, and an association’s rules come first there. We read the association’s governing documents and alteration paperwork, follow Civil Code 4760 on condominium alterations, keep to posted work hours, and choose an acoustic underlayment with the neighbor below in mind.
Older Floors and Hidden Materials
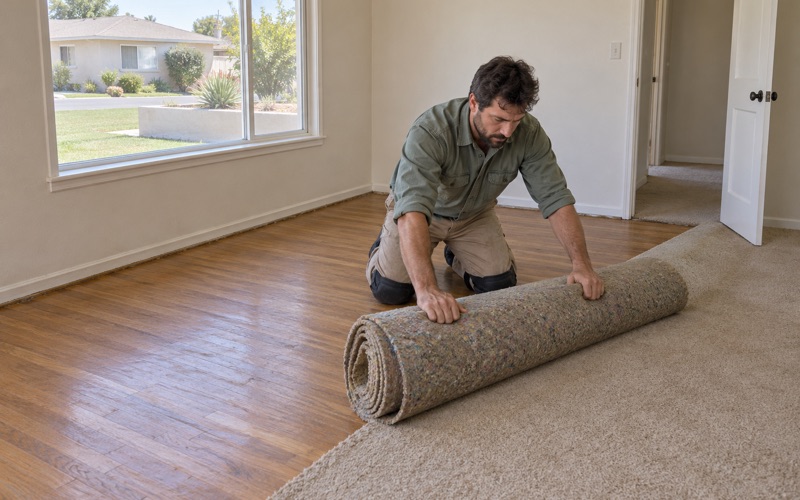
Not every house on the slopes is new. Before sanding a home built before 1978, we follow the EPA Renovation, Repair and Painting rule’s lead-safe work practices, and old floor tile or black mastic is treated as a possible asbestos question until an asbestos survey says otherwise. Carpet tack strip, pad and flooring staples come up and the holes are filled before sanding, so a floor found under old carpet refinishes clean.
Written Estimates and Repairs
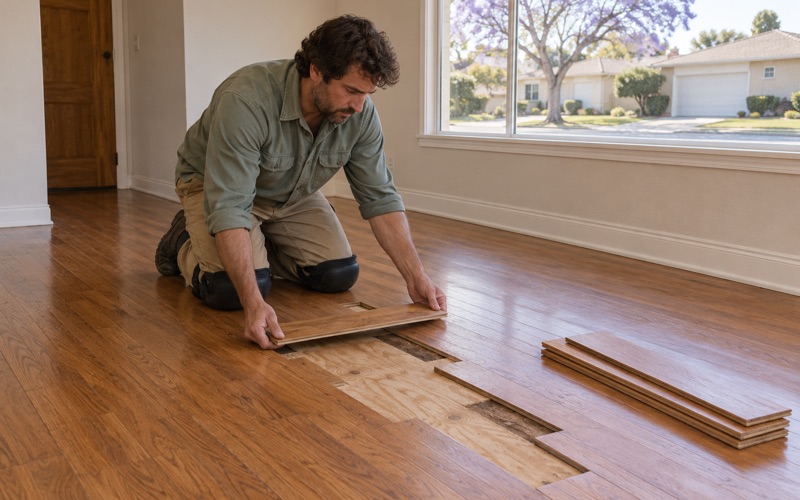
Every estimate is written and itemized, which helps when a seller, landlord or insurance adjuster needs to read it. If water has damaged a floor, we trace it to the source and document it with photos and readings; if a repair calls for discontinued boards, we match species, width and finish so the patch does not read as a patch.
When you call about a floor in Signal Hill, tell us which room faces the view. That is the room we plan first, and it usually decides the species, the stain and the sheen for the rest of the house.
- 20+ Years of Floor Work
- Written, Itemized Estimates
- Moisture Readings Recorded