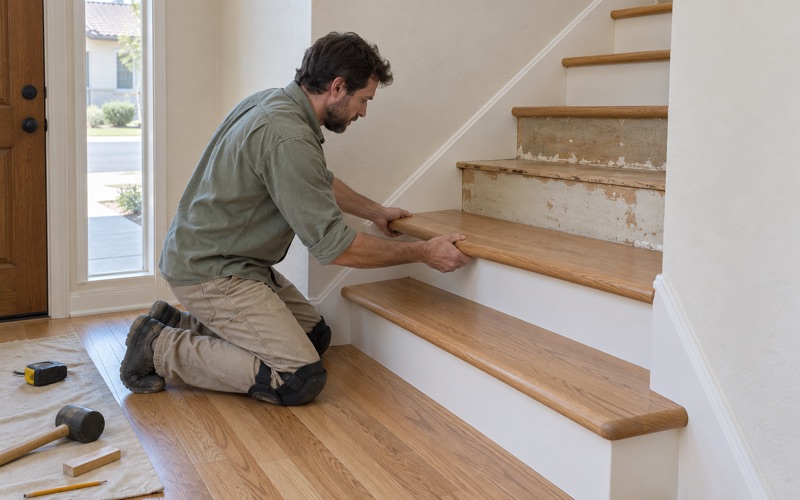
Westminster Wood Flooring has spent more than 20 years on wood flooring in Sierra Madre and across the region, and the work we do here is shaped by what sits around the floor as much as the floor itself. In a house where the trim, doors and stair were drawn by an architect, the floor is one surface in a finished composition. Our job is to sand, repair or replace boards without disturbing the parts that make the house worth protecting.
Every job starts with measurement rather than a guess. We take moisture content readings in the existing boards with a wood moisture meter and write them down, and we check the subfloor for soft spots and swollen sheathing before we put a price on anything. That way a surprise under the floor turns up during the estimate, not halfway through the sanding.
Estimates come itemized and in writing, with stairs priced by the tread and riser. Owners who live in the house through the work get a written cure schedule showing when each room can take foot traffic and when furniture can go back.
Sierra Madre’s Architect-Designed Landmarks
Sierra Madre’s historic preservation ordinance, Chapter 17.82 of the Municipal Code, treats design as one of the reasons a property can be protected. The city’s Historic Preservation page says a designated site may represent an architectural style or method of construction from a notable builder, designer or architect. Three houses on the list were designed by architects of the Arts and Crafts movement.
The Greene & Greene Houses
Charles and Henry Greene designed two of them. The Edgar W. Camp House, built in 1904 at 327 Sierra Woods Drive, and the Jennie Reeve House, built in 1906 at 197 N. Mountain Trail Avenue, both appear on the city’s landmark list under the Greene & Greene name.
In a house designed as a whole, the architect’s hand shows in the proportions of rooms, the placement of trim and the way wood surfaces relate to one another. A floor that is refinished, patched or replaced without regard for those relationships can pull the room out of balance even when the workmanship itself is sound.
Louis B. Easton’s Caldwell/Fairbank House
The third is the Caldwell/Fairbank House of 1907, designed by Louis B. Easton, another builder working in the Arts and Crafts manner. All three houses are protected for how they were designed and built, which means the craftsmanship is the point rather than a backdrop. Anyone planning floor work in a house like these is working inside someone else’s design.
Older Houses Across the City
The landmarks are the best-known examples, but early houses are common across town. Housing survey figures show 17.6 percent of Sierra Madre’s housing units were built in 1939 or earlier, and a floor that old has usually been sanded, patched and refinished more than once. Every one of those houses predates 1978, so we use lead-safe work practices under the EPA Renovation, Repair and Painting rule when a job disturbs painted trim or old coatings.
Floors in houses of that age have often been covered, uncovered and patched as owners came and went. We read nail patterns, patch lines and old finish layers before deciding how aggressive the work should be, because those marks show what the floor has already been through.
Looking for wood-flooring closer to Midway City? See Wood-Flooring in Midway City.
The Camp House and Its Original Finishes
The Camp House shows how much of an Arts and Crafts interior can survive more than a century of use. Listing copy from its sale calls it a prime example of rustic design that led directly to the modern California Ranch style.
The 1923 Addition
The house did not stay as first built. In 1923 Henry Greene added the second story, including what the listing calls a spectacular staircase, along with other refinements. A house with two campaigns of work by the same architect carries two sets of decisions about joinery, trim and proportion, and both are part of the house as it stands today.
Staircases in Architect-Designed Houses
A staircase like the one Henry Greene added tends to be the most visible run of woodwork in a house, and its treads take concentrated wear at the center of each step. Refinishing a stair means working each tread, riser and nosing by hand, keeping the edges crisp and the profile of the nosing intact. Rounding over a hand-shaped nosing with a sander is a mistake that cannot be undone, so we take the slower route.
What Original Finishes Mean for a Floor
The same listing says strong architectural elements and many original finishes remain throughout, naming three grand fireplaces, wood ceilings and handcrafted paneled doors and hardware. It does not name the floor material, and no source we have found names it for any of the three houses. We will not guess at a species or claim to know what was put down originally, because the only reliable answer comes from inspecting the boards in the room.
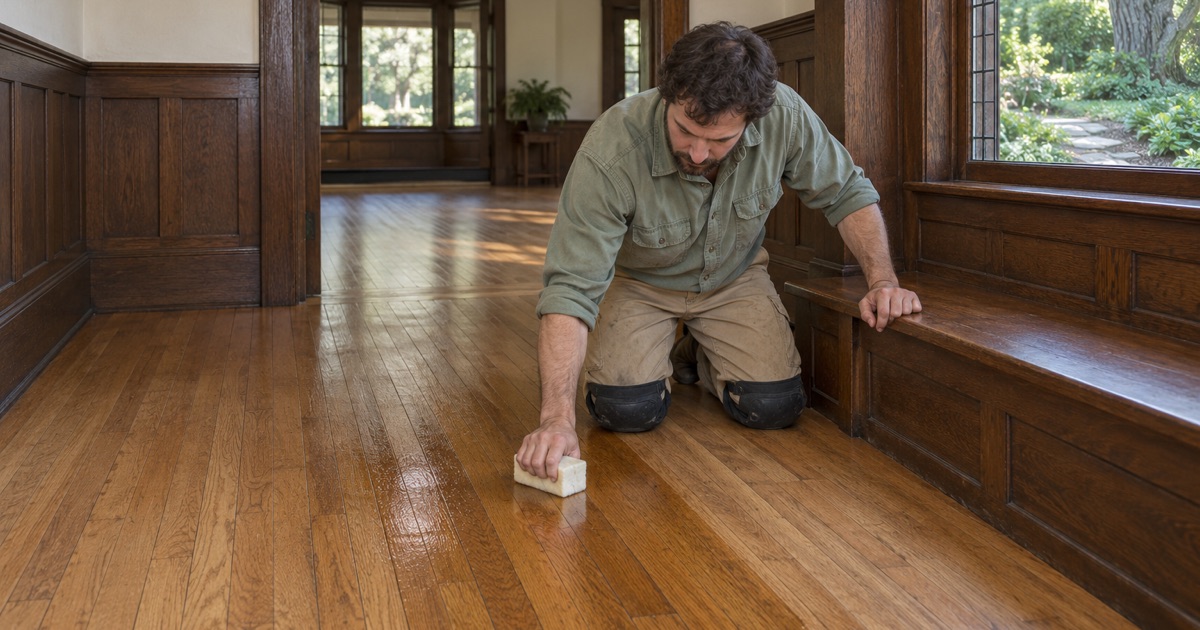
In any older interior, original finishes set the standard the floor has to meet. Paneled doors, wood ceilings and hand-built trim have their own color and sheen after decades of light and wear, and a floor sanded to raw wood and coated with a bright, high-gloss finish can look like it came from a different house.
Floor Work Around Original Woodwork
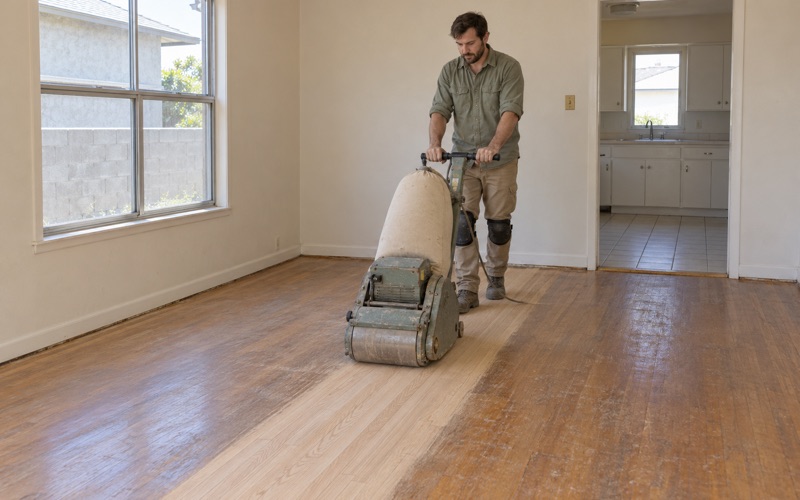
Sanding next to hand-built trim is the riskiest part of floor work in an older interior. A drum sander covers the open floor, but the edger and hand scraping take over at the baseboards, door casings, hearths and stair, and that is where a careless pass gouges wood that cannot be replaced from a catalog.
Protecting Trim, Doors and Hearths
Before any sanding we mask baseboards, casings and door bottoms, and we set up dust containment so fine wood dust does not settle into paneling, ceilings or hardware. Shoe molding is removed by hand and numbered when it has to come off, so each piece goes back where it came from.
How Much Wood Is Left
An older solid floor has a limited amount of wood above the tongue, and every past sanding has used some of it. We check board thickness at a floor register or a pulled threshold before recommending a full sand, and where the wear layer is thin we may suggest a screen and recoat instead. On a floor that has been refinished several times, taking less off is often the more protective choice.
Old Coverings and Old Coatings
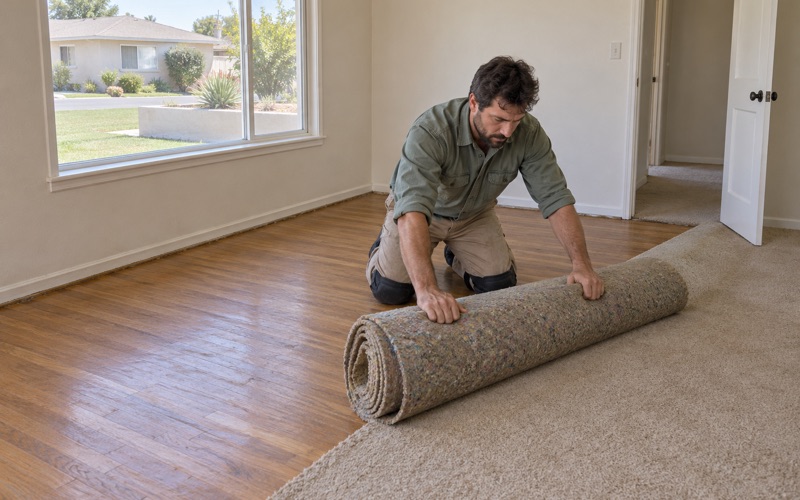
Many older floors spent years under carpet or tile. When we pull carpet, we lift the pad, staples and tack strip and fill the holes before sanding so the wood underneath refinishes cleanly. Old floor tile and black mastic are treated as a possible asbestos question, with an asbestos survey where needed, before anything is scraped or sanded.
Diagnosing Movement and Squeaks
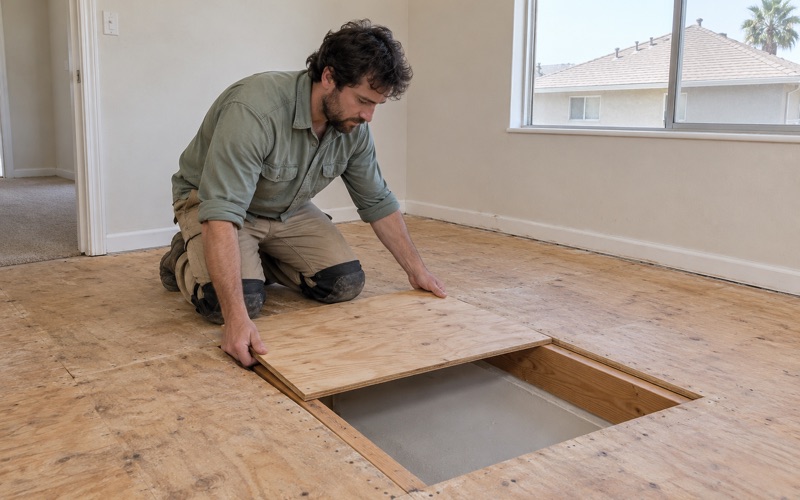
Older floors often come with squeaks, board gaps or a cupped section near an exterior door, and each has a cause worth finding before sanding. We look for loose fasteners, a failed subfloor section or a moisture source, and we check for drywood termite frass in the boards around sills and thresholds. Fixing the cause first keeps a fresh finish from telling the same story a year later.
Matching New Work to an Architect’s Design
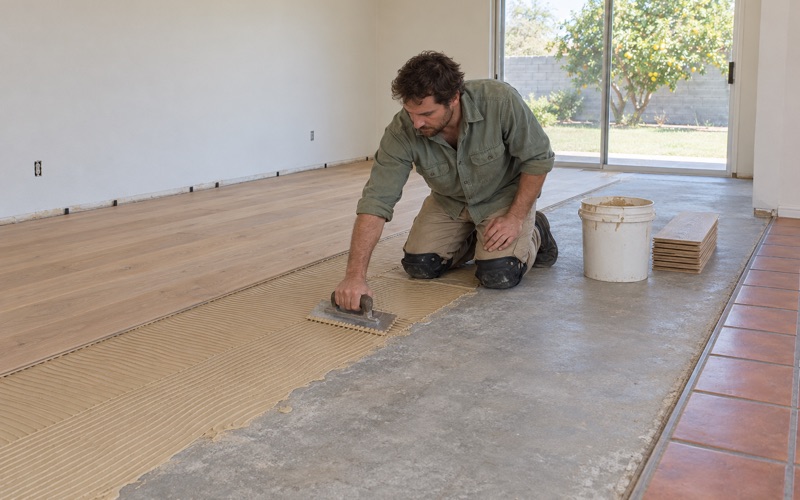
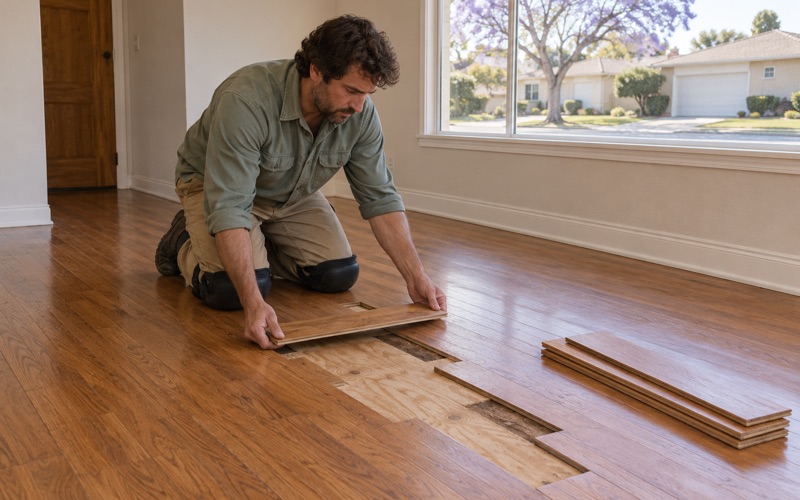
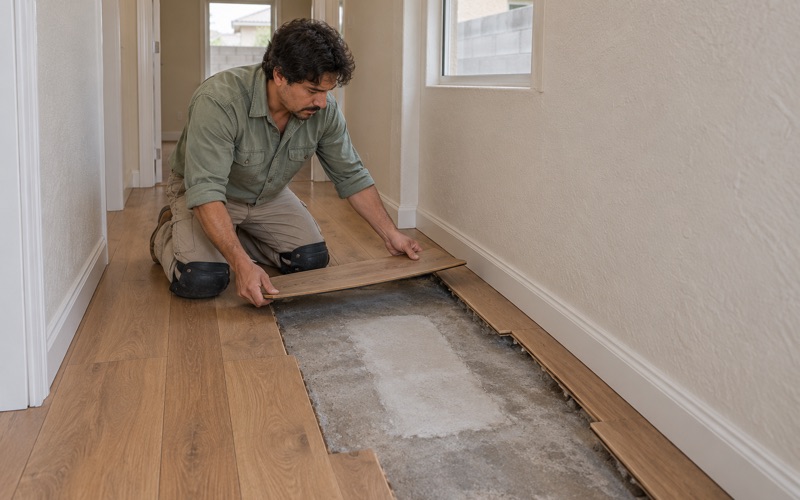
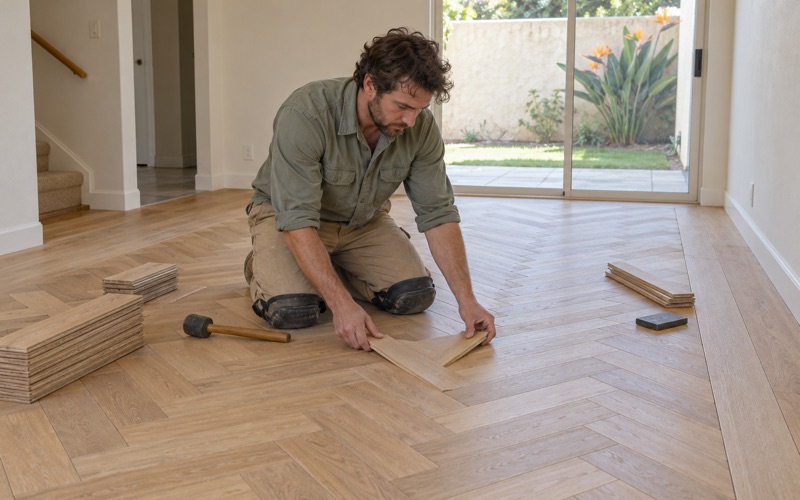
When boards are damaged or missing, the repair has to disappear into the room. We match replacement boards by species, width and finish, including discontinued profiles, and weave the new pieces into the existing field rather than cutting a straight patch line. The goal is a floor that reads as one continuous surface under the original trim.
Acclimation and Moisture Before Installation
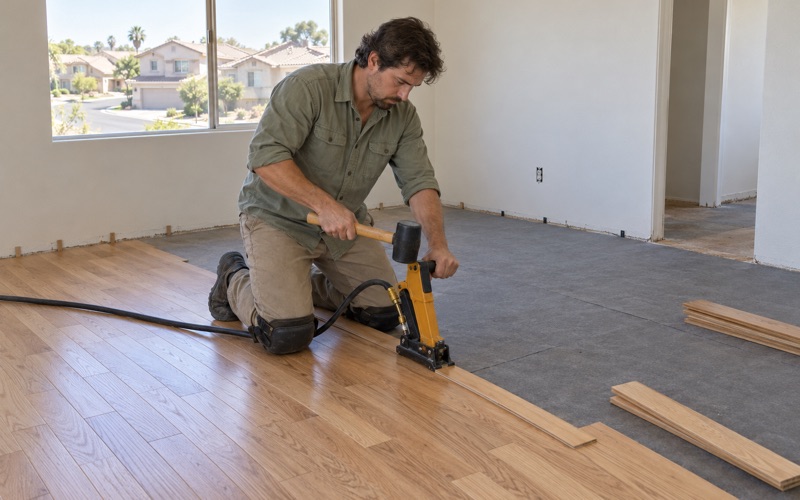
New or salvaged boards brought into an older house need to acclimate before they go down. We measure their moisture content against the existing floor and write down both readings, because boards installed wetter or drier than their neighbors are the ones that later show gaps, cupping or crowning. We follow NWFA installation guidelines for acclimation and fastening, using cleat nails on nail-down repairs.
Choosing a Finish That Suits the Room
Finish choice matters as much as the sanding in a room built around natural wood. A waterborne polyurethane stays clearer and lighter, an oil-modified polyurethane deepens toward amber, and a hardwax oil finish gives a low, soft sheen, so we lay out samples on the actual floor next to the existing trim before anyone commits. Every product we apply meets the 275 g/L wood-coatings VOC limit under SCAQMD Rule 1113, and the sheen level is chosen to sit quietly beside the paneling and doors rather than compete with them.
When Water Is the Problem
Where a leak has stained or lifted boards, we trace the water back to its source before any repair, then document the damage with photos and moisture readings an insurance adjuster can use. Boards that can be saved are dried in place; the rest are cut out and replaced with matched stock. If a plumber needs access through the floor, we plan the opening with them so the cut falls where the patch will be least visible.
Checking With the City First
Sierra Madre’s Historic Preservation page sets out the criteria for designation and links the ordinance and a map of landmarks, but it does not describe how alterations are reviewed or whether interiors are covered. Owners of a designated house should put that question to the Planning and Community Preservation Department at 232 W. Sierra Madre Blvd. before work is scheduled, and we build our schedule around whatever answer they receive. A written scope that names each step, from edging to final coat, makes that conversation easier.
Starting a Project
Whether the house is a designated landmark or one of the many older homes around it, the first visit is the same. We walk the floor, take moisture and thickness readings, look at the trim and stair it has to sit beside, and then write up a scope and price you can review at your own pace. Nothing is ordered, sanded or cut until that plan makes sense to you.
- 20+ Years of Floor Work
- Written, Itemized Estimates
- Moisture Readings Recorded