Westminster Wood Flooring has handled wood-flooring in Seal Beach for more than 20 years, and much of that work happens inside units that share a floor, a ceiling or a wall with a neighbor. A condo floor is a different job from a detached-house floor, because the paperwork, the underlayment and the person who signs off all change before a single board goes down. We plan for all three from the first visit.
Our first step on any upstairs or attached unit is reading the association’s rules before we quote, then choosing an acoustic underlayment with the owner below in mind. We measure moisture content in the wood with a wood moisture meter and record every reading, and we check the subfloor for soft spots or swollen sheathing before a finish floor is priced. Estimates come written and itemized, so a board, a landlord or an adjuster can read exactly what is included.
That order matters more here than in most places. When an association wants to see a product and watch it installed, a floor that skipped a step becomes a problem the owner has to answer for.
Condominium Ownership in Seal Beach
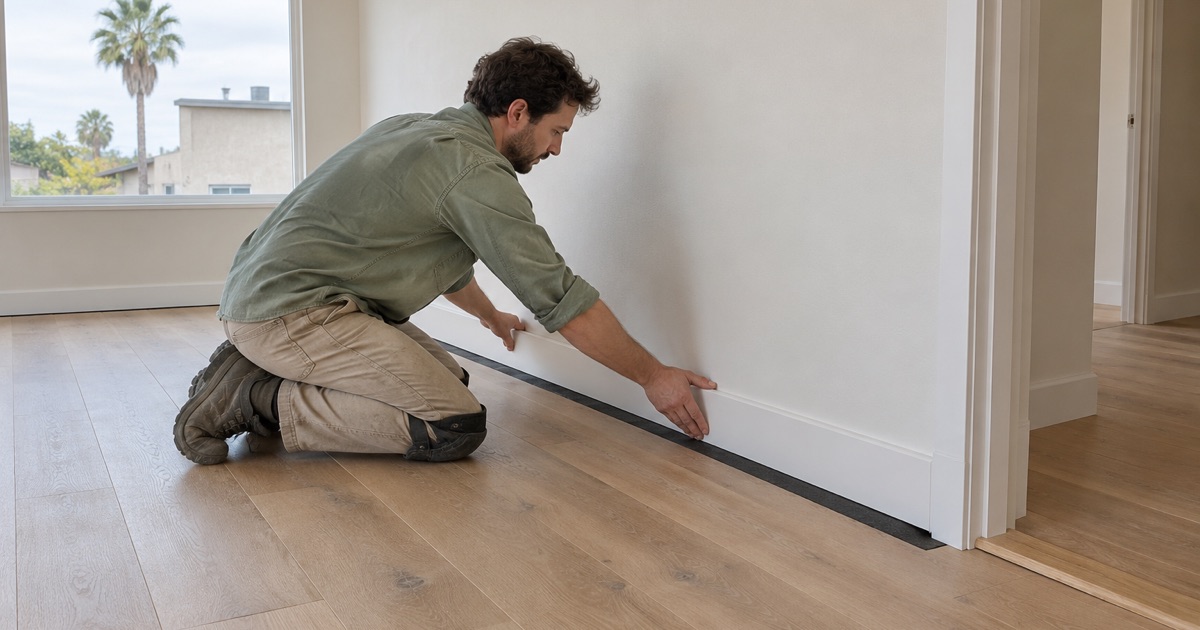
Owning a unit in a multi-unit building is ordinary in Seal Beach. Census estimates from ACS 2024 put 3,402 of the city’s 9,827 owner households, or 34.6 percent, in buildings of two or more units. The city’s own housing element points to ‘many condominium developments catering to retired persons,’ alongside the Leisure World retirement community established in 1962.
For a flooring job, that ownership pattern changes who has a say. In a detached house the owner decides on species, installation method and underlayment. In a condominium, the association’s recorded rules can decide some of those things first, and the neighbor below lives with the result every day.
A Housing Stock From the 1960s
Much of the city’s housing dates from one decade. ACS 2024 counts 57.5 percent of Seal Beach’s housing units as built in the 1960s, which means a typical floor may sit on decades of earlier coverings and repairs. That is why we treat older floor tile and black mastic as a possible asbestos question, and follow lead-safe work practices, before anything is sanded or scraped in a unit built before 1978.
What Comes Up Before the New Floor
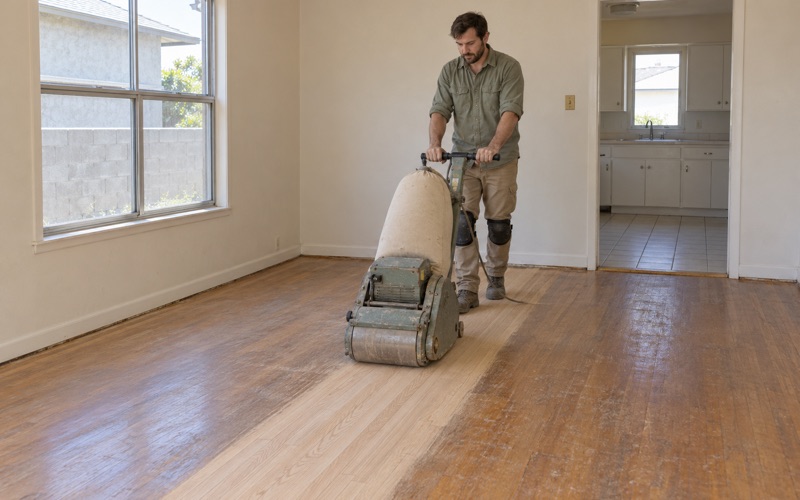
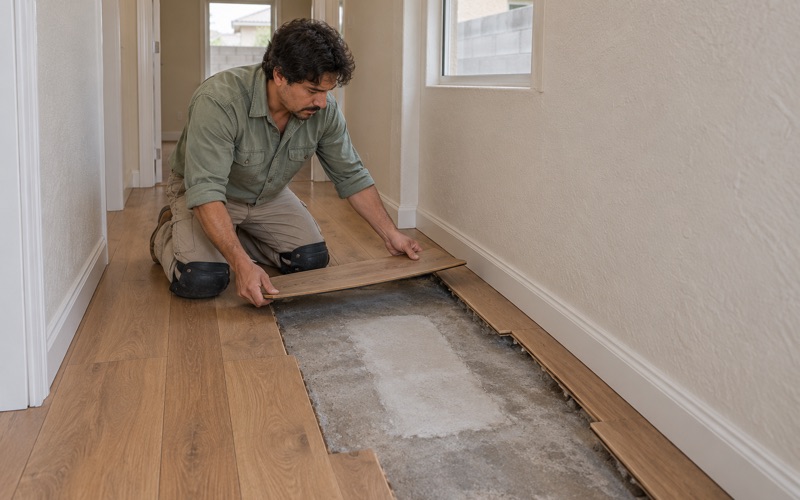
When a condo job starts with carpet removal, we lift the old pad, staples and carpet tack strip and fill the holes before any sanding. That way whatever sits underneath either refinishes clean or takes new underlayment evenly. If the old covering was glued down, we remove the flooring and adhesive and test the surface before anything new is laid.
Sound Travels Through Shared Floors
A hard floor carries footfall into the ceiling below far more readily than carpet and pad. That is the reason many associations write floor rules at all, and why we pick an acoustic underlayment for condo installs before we pick the finish floor. Rossmoor Park’s guidebook, for one, asks residents to maintain reasonable sound levels. The right pairing depends on the building’s own rule, which we read before quoting.
Looking for wood-flooring closer to Los Alamitos? See Wood-Flooring in Los Alamitos.
The Architectural Application at Rossmoor Park
Rossmoor Park, the condominium project at 12200 Montecito Road, is part of the City of Seal Beach and runs under a Declaration of Covenants, Conditions and Restrictions originally effective January 5, 1979. Its Homeowners’ Guidebook of Rules, Regulations and Procedures carries a detailed flooring rule. Rule III.I.5 says all new flooring must be approved through an Architectural Application that shows an underlayment with a required rating of IIC-STC 65 or higher.
What Goes Into the Application
We help Rossmoor Park owners put the application together with the product data sheet for the underlayment, so the board can see the rating it is being asked to approve. The same rule says receipts for flooring must be submitted and signed off before the flooring is installed, so we itemize materials in a form the owner can hand straight to the board. Nothing gets cut or delivered to the unit until that approval is back.
A Board Member Watches the Underlayment Go In
The step that is easiest to overlook comes after approval. Under Rossmoor Park’s rule, the installation of the underlayment must be observed and signed off on the Architectural Application by a board member before any flooring is installed. That turns the job into two stages: we lay the underlayment, stop, and wait for the board member to see it and sign.
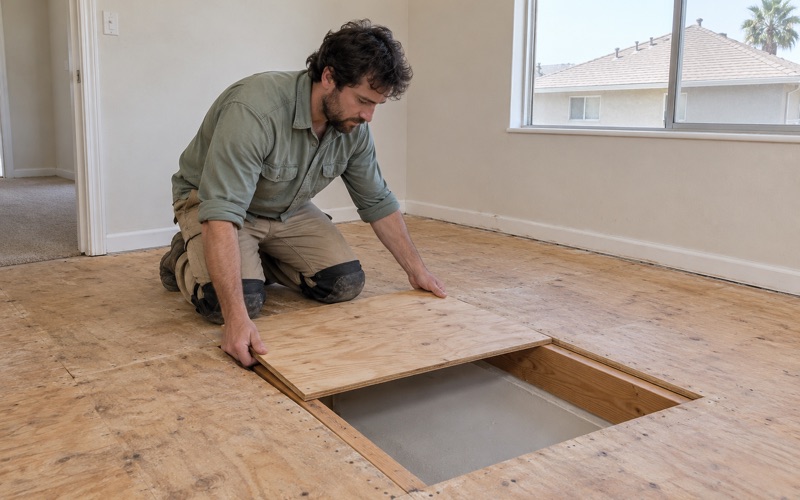
We schedule around that pause rather than pretending it will not happen. Seams are taped and the underlayment is left fully visible, with the product labeling at hand, so the board member can confirm it matches what was approved. Only after the signature does the finish floor go down, and we note the sign-off date in our job file.
Board Approval Comes Before Everything Else
Rossmoor Park’s Rule III.A.1 also says structural alterations need the Board of Directors’ prior written approval, and that building permits obtained are ‘not considered a substitute for prior written Board approval.’ In other words, city paperwork and association paperwork are separate tracks, and one does not stand in for the other. We keep the board’s approval at the front of the schedule for that reason.
Rossmoor Park’s fine schedule runs $50 for a first violation, $75 for a second and $100 for a third, plus $25 for every 30 days a violation continues. The guidebook names an architectural violation as its example of a continuing one. A floor laid ahead of its sign-off risks landing in that category, which is why we never skip the pause.
Who Pays for Flooring After a Leak
Rossmoor Park has a Water Intrusion and Plumbing Backup Policy in effect as of January 15, 2020. It says each owner is generally responsible for the maintenance, repair and replacement of the unit’s interior, and it names floor coverings in that list. Section III.C.1 goes further: the owner is solely responsible for cleaning or replacing damaged flooring regardless of the source of the water intrusion.
Put plainly, a leak from the unit above can still leave the owner below paying for a new floor. The policy’s own boxed warning says an owner may be financially responsible even if the leak is not his or her fault, and that failure to carry insurance could cost thousands of dollars. That is worth knowing before a floor goes in, not after.
Reporting a Leak and Who It Affects
The same policy asks owners to report water intrusion immediately upon discovery, by telephone and in writing, and it says never to report one solely in writing. If you find water under a floor, make that call before you call us. The association may also begin the work itself when responsibility is uncertain, so knowing who is already on site keeps two crews from working against each other.
Rule III.A.3 of the Rossmoor Park guidebook makes owners responsible for the maintenance and repair of their own units and liable for damage to other units or the common area. The same guidebook bars washers and dryers inside units, because the plumbing in each condominium building was not designed to accommodate them. When we open a floor after a leak, we note in writing where the water appears to have entered, which helps the owner and the board sort out where it came from.
Tracing the Water and Matching the Boards
When we are called to a wet floor, we trace the water back to its source and record what we find with photos and moisture readings an insurance adjuster can use. Boards that have cupped, crowned or buckled get measured, and the subfloor underneath is checked for swelling before anything is priced. That record matters under a policy like Rossmoor Park’s, where the owner carries the flooring cost no matter where the leak began.
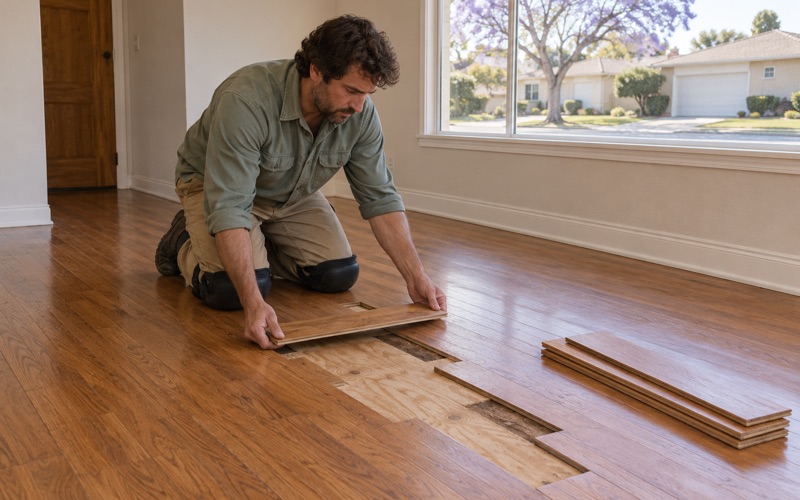
Not every leak ruins a whole room. Where part of the floor is sound, we match discontinued boards by species, width and finish and weave the repair in, so the patch does not read as a patch beside the boards that stayed dry. A partial repair keeps the owner’s cost closer to the size of the damage.
Floor Work in a Rented Condominium
Seal Beach is 76.6 percent owner-occupied, per ACS 2024, but some condominium owners rent their units out, and association rules still bind the owner even when a tenant lives there. Rossmoor Park, for example, aims to maintain a 30 percent rental ratio and charges a $195 annual fee for owners with rental units. When the floor in a rented unit needs work, the owner is the one who files the application and answers to the board.
Coordinating With a Tenant in Place
Some owners wait for a vacancy, but not every repair can, and a household living through the job needs a clear timeline. We set up dust containment, use a dustless sanding system when refinishing, and hand over a written cure schedule showing when each room can be walked on and when furniture can go back. For an owner, the itemized estimate doubles as a record of the floor’s condition, useful when normal wear and tear comes up at move-out.
Pricing an Interior Staircase
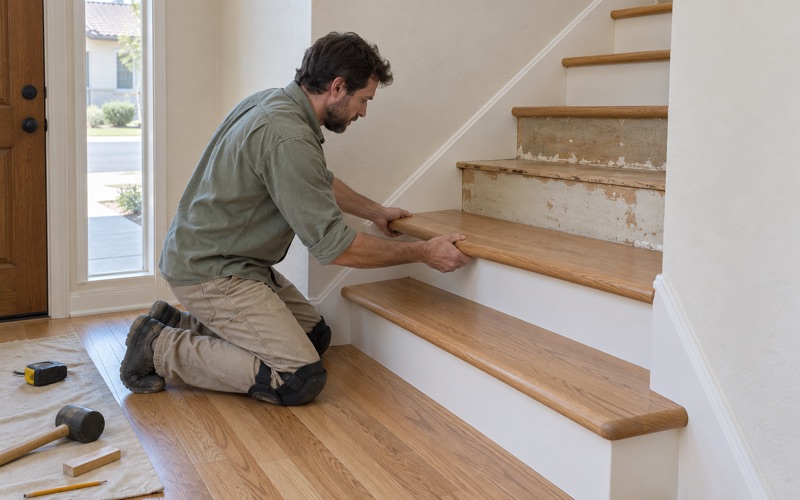
Where a unit has an interior staircase, we price it per tread and riser rather than folding it into a square-foot number. Each stair tread and nosing is fitted on its own, and a reducer strip or T-molding handles the change where the new floor meets a neighboring surface.
Finishes That Fit a Shared Building
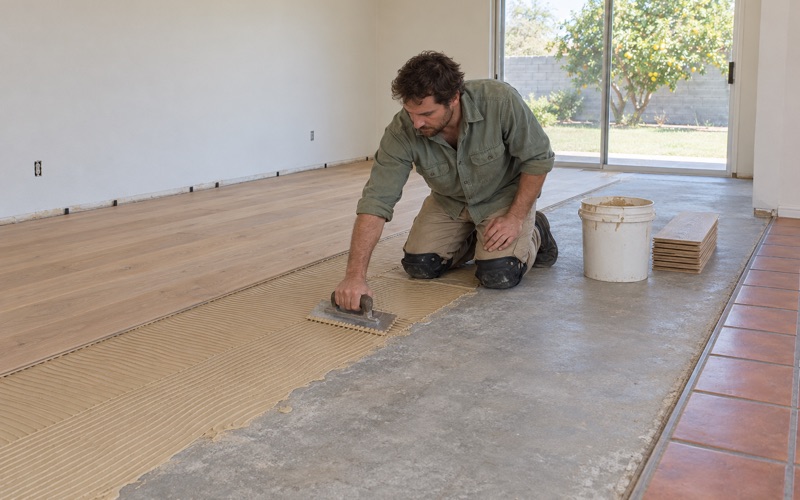
Every finish we apply is chosen from products legal to use in the South Coast air basin, where SCAQMD Rule 1113 sets a 275 g/L VOC limit for wood coatings. A waterborne polyurethane keeps odor down in a building with shared hallways and neighbors on the other side of the wall. For a new floor, we match the installation method to the underlayment the association approved, because a floating engineered floor and a glue-down plank sit differently over an acoustic layer.
Whatever the building, we start by reading its rules, and at Rossmoor Park that means the association’s IIC-STC 65 underlayment requirement, the board member’s sign-off and the leak policy all shape the plan before a board is ordered. Call us before the application goes in, and we will build the estimate and schedule around what the board needs to see.
- 20+ Years of Floor Work
- Written, Itemized Estimates
- Moisture Readings Recorded