Westminster Wood Flooring has installed, repaired and refinished wood flooring in Santa Fe Springs for more than 20 years, and the jobs we see here fall into two groups. One is the multi-level townhome, where a floor has to climb a staircase, turn at a landing and cover upstairs bedrooms that sit above other rooms. The other is the older single-story house, where the flooring question usually starts with whatever is hiding under the carpet.
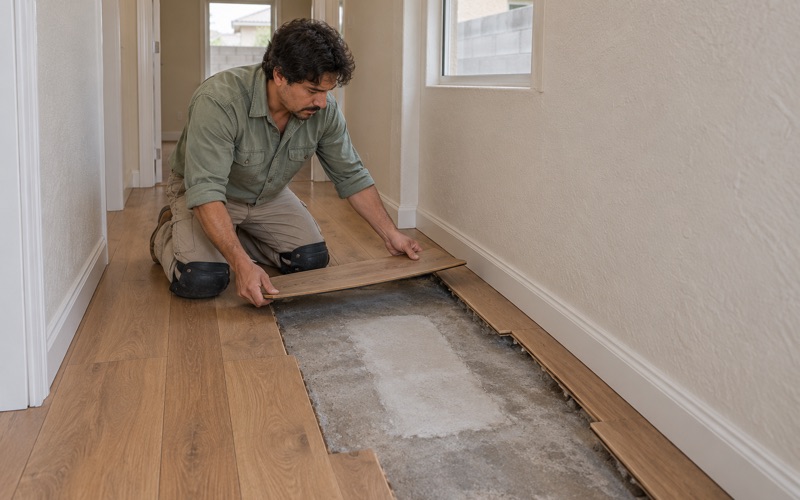
Both start the same way on our end. We take moisture readings in the wood and in any concrete slab before a single carton is ordered, and we write those numbers down. We also walk the subfloor before we price the finish floor, because a soft spot or a swollen sheet of plywood found at the estimate costs far less than one found after the boards are down.
What follows is organized around the newer townhome construction the city has approved, then the stairs and upper floors those homes bring, and finally the older houses that still make up most of the city’s housing. Every estimate we hand over is written and itemized, so an owner, a seller or an adjuster can see exactly what each line covers.
New Townhomes on Former Public Facilities Land
The Florence Avenue Townhome Project
On February 8, 2022, the City of Santa Fe Springs approved the Florence Avenue Townhome Project, a plan for 54 attached for-sale townhomes on a 3.02-acre site along Florence Avenue. The homes are planned with two to four bedrooms and two-car garages, along with private drives, landscaping and recreation areas. What makes the project unusual is the land underneath it: the site was designated Public Facilities, and approval required a General Plan Amendment and a rezone from PF to R-3.
That matters in a city whose housing element says less than ten percent of its roughly nine square miles is designated residential, with the existing neighborhoods entirely developed. Recent housing has come from assembling commercial and industrial parcels, and Florence Avenue continues that pattern on public facilities land. Attached single-family homes are still a small slice of the stock, 531 of 5,927 units or about 9.0 percent, so a new cluster of them is a real change in what gets built here.
The Lakeland Road Housing Development
A second project, the Richman Group’s Lakeland Road Housing Development at the intersection of Lakeland Road and Laurel Avenue, plans 139 homes on 4.68 acres. Of those, 121 are rental apartments and 18 are owner-occupied townhome condominiums, according to the Mitigated Negative Declaration filed in October 2021. Condominium ownership usually comes with an association, and that is where our flooring work tends to begin, with paperwork rather than a saw.
What We Know and What We Don’t
We do not know what flooring either development will carry, and nothing in the public record we reviewed says either one is finished. What we can describe is how we approach any new attached townhome in Santa Fe Springs, whether a buyer wants to replace a builder floor, add wood upstairs or refinish years from now. The next two sections cover the parts of those homes that change the job.
For a buyer, the practical point is timing. Changing a floor before furniture moves in is far simpler than working around a full household, and it spares a new owner a second move within the home.
Looking for wood-flooring closer to Laguna Woods? See Laguna Woods Wood-Flooring.
Floors in a Multi-Story Townhome
Upper Floors and the Unit Next Door
In an attached townhome, an upstairs floor sits over a ceiling in your own home, but footfall can still travel through a shared wall to the unit next door. We choose underlayment with that neighbor in mind, and acoustic underlayment is usually one of the first lines on an upstairs estimate. We do not quote a sound figure we have not seen in writing; if the association sets a standard, we read it and match the product to it.
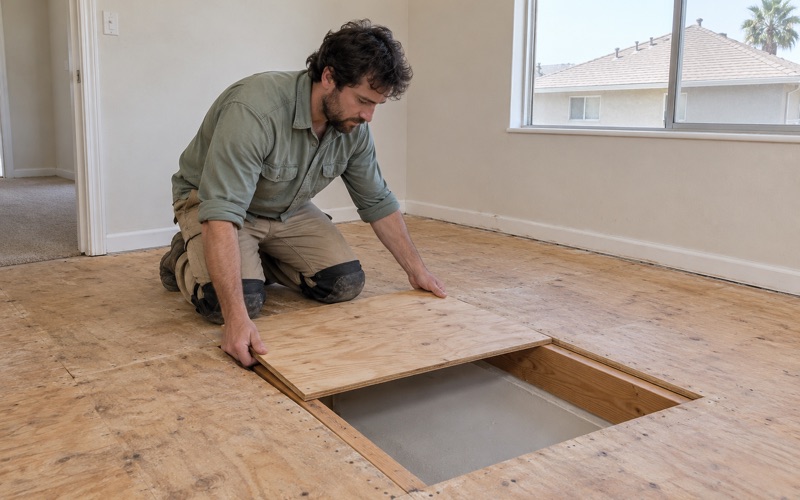
Before pricing an upstairs floor, we also listen for squeaks and look for movement between the subfloor and the floor joists. A squeak fastened down before the new floor goes in stays quiet, while one found afterward means pulling boards back up.
Association Rules Come First
Under Civil Code 4760, a condominium owner’s changes to a separate interest run through the association’s governing documents, so its alteration forms are part of the job. We read those forms, the underlayment requirements and the work-hour limits before any floor comes up, and we help the owner complete the paperwork. A floor that sounds fine to you can still draw a complaint from next door, and the association’s written rule is what settles it.
Choosing Material for a Multi-Level Plan
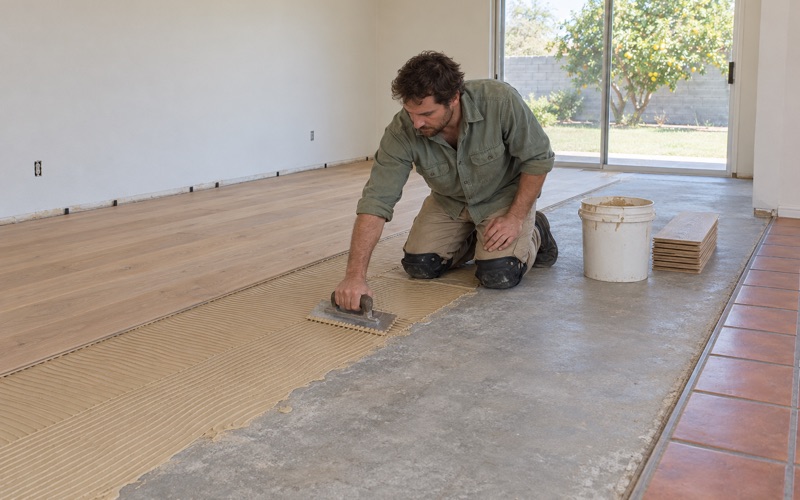
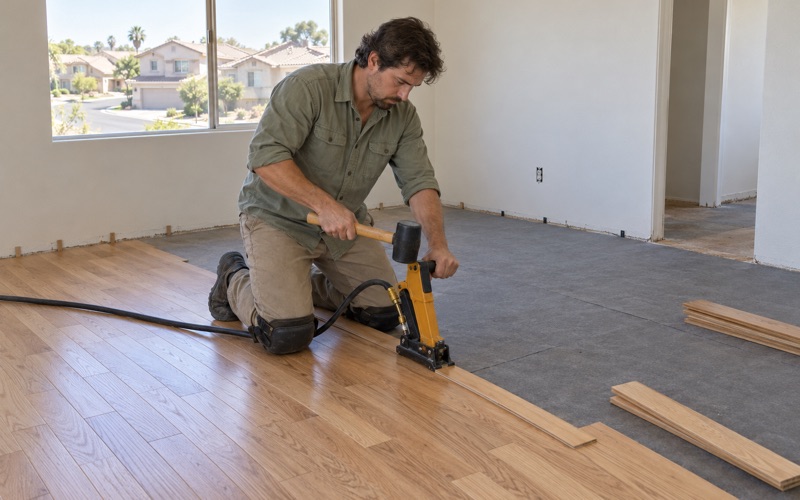
A floating installation over a good underlayment is a common upstairs choice because it keeps the floor from being fastened directly to the structure below. Engineered wood with a thicker wear layer leaves room for a future sanding, and its engineered core construction handles seasonal swings better than many solid boards. Where a ground-floor room sits on concrete, we run ASTM F2170 in-situ relative humidity testing or a calcium chloride moisture test before any glue-down installation goes ahead. Hardness matters too, and a harder species by the Janka hardness rating, such as hickory or white oak, holds up better on a busy stair and hall.
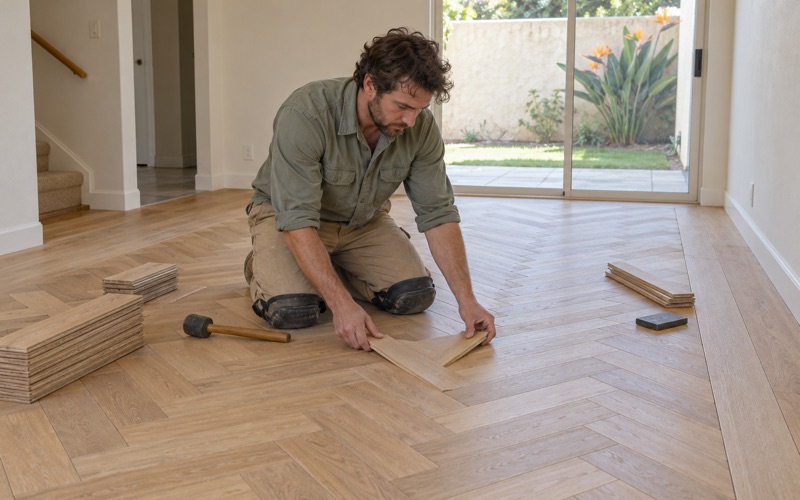
Color carries between levels, too. A stain chosen for a ground-floor room has to look right on the stair and the upstairs hall under different light, so we lay out sample boards on each level before the owner decides.
Stairs, Landings and Floors Over Garages
Stairs Priced Step by Step
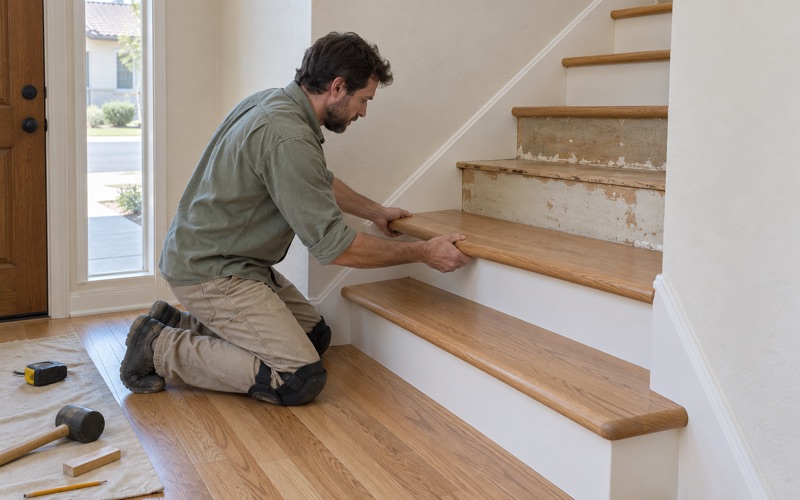
A townhome staircase is often the most visible wood in the house and the hardest part to get right. We price stairs per stair tread and stair riser rather than burying them in a square-foot number, because every step needs its own cuts, its own stair nosing and its own fit against the wall. That way an owner sees what the staircase costs on its own and can decide whether to include it now or come back for it later.
Existing stairs get the same attention. A worn tread can often be sanded and refinished with the rest of the floor, while a scuffed but sound finish may need only a screen and recoat. When a tread is split or loose, we replace it and match the new board to the old stain before it goes back in.
Landings and Transitions
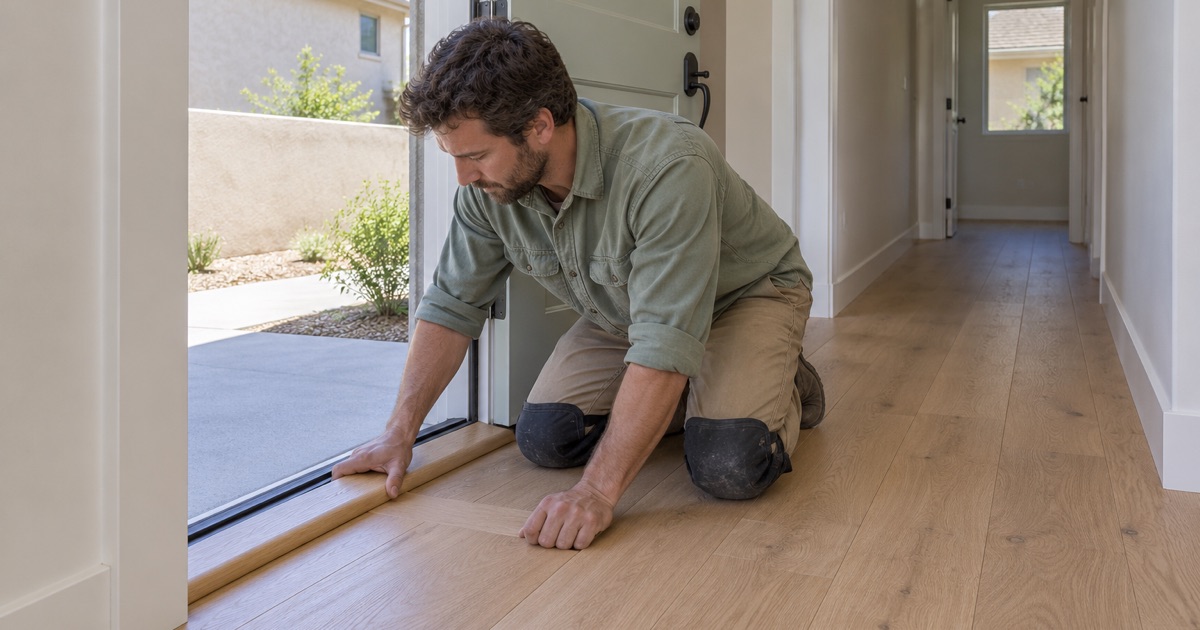
Landings are where one run of flooring meets another, and they show every error in board direction or height. We plan the layout so boards read the same on the landing as on the floor above, and we use reducer strips, T-molding and flush stair nosing wherever one surface ends and the next begins. Shoe molding then covers the expansion gap at the walls without pinning the floor in place.
Rooms Over or Beside a Garage
The Florence Avenue plan pairs each home with a two-car garage, and in any townhome layout the room above or next to a garage deserves a closer look. A garage is rarely conditioned like the living space, so the floor over it can see different temperatures and humidity than the rest of the home. We check moisture content in the subfloor and the new boards with a wood moisture meter, allow for acclimation, and follow NWFA installation guidelines on expansion space so the floor does not cup or open board gaps as the seasons change. Even the weather reading depends on the address: the National Weather Service places part of Santa Fe Springs in its San Gabriel Valley forecast zone and a southern part in its Inland Coast zone.
Older 1950s Houses Across Santa Fe Springs
A City Built Mostly in One Decade
Santa Fe Springs is one of the Gateway Cities of southeast Los Angeles County, and it counted 19,219 residents at the 2020 census. Its housing looks nothing like the new townhome plans: of those 5,927 units, 2,682, or 45.3 percent, were built between 1950 and 1959. Another 771 units, about 13.0 percent, went up between 2010 and 2019, so the city’s floors run from mid-century rooms to homes barely a decade old.
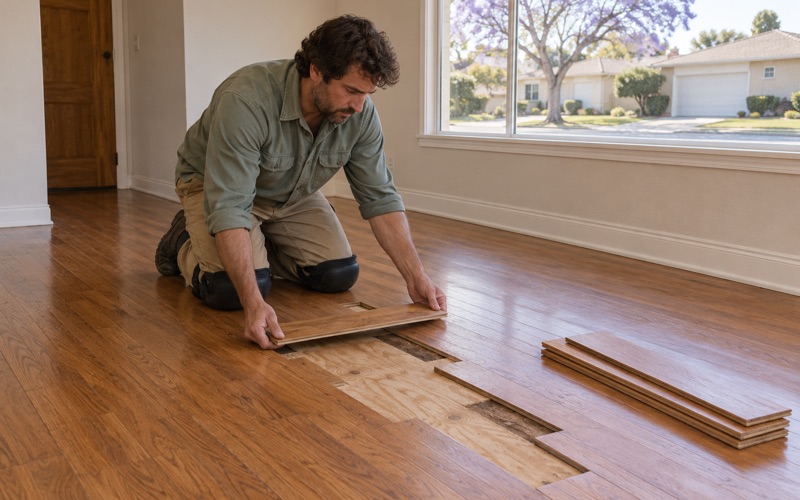
Ownership leans heavily toward detached houses. Among owner households, 84.2 percent live in a one-unit detached home, which is where refinishing, board replacement and weave-in repair work usually lands. When a board has to be replaced, we match discontinued stock by species, width and finish so the patch does not read as one.
When a floor has cupped or buckled from a leak, we trace the water to its source first and document it with photos and moisture readings an insurance adjuster can use. The repair estimate that follows is itemized, so the claim and the work describe the same floor.
What Carpet Usually Hides
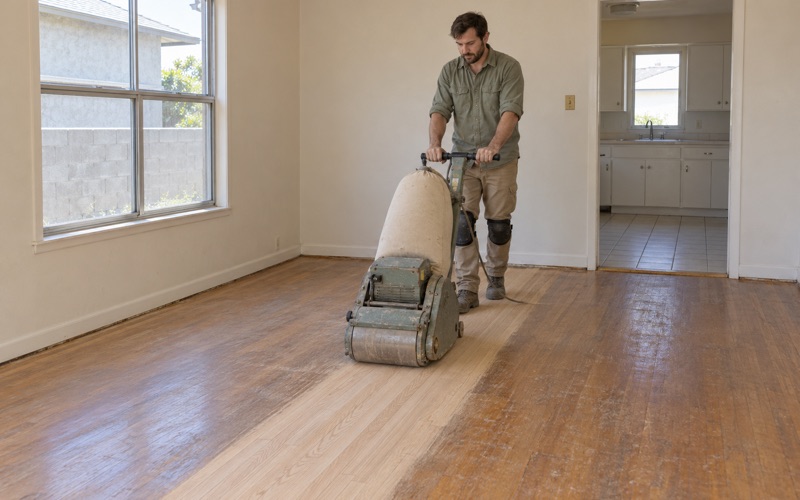
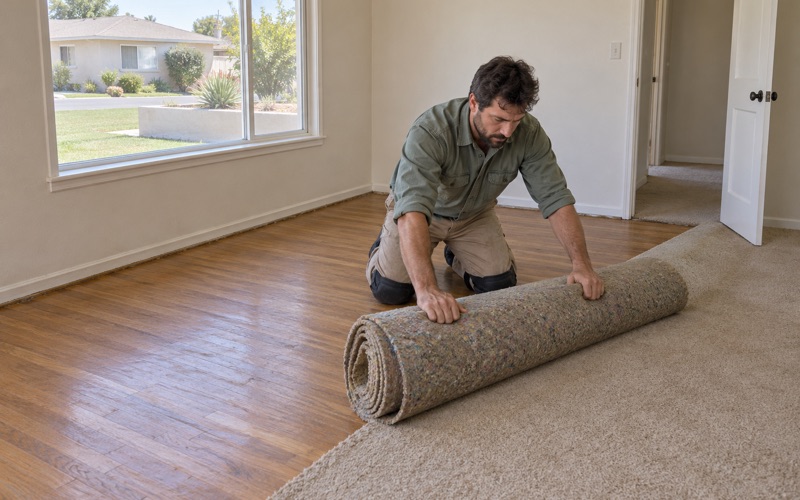
In a house from the 1950s, carpet was often laid over whatever floor came first, and the only way to find out is to pull back a corner. When we find wood underneath, we lift the old pad, pull every flooring staple and carpet tack strip, and fill the holes before a drum sander or edger touches the surface. Skipping that step leaves rows of dark dots across a floor that could otherwise refinish clean.
Some older kitchens and halls carry 9x9 floor tile set in black mastic, and we treat that as a possible asbestos question before anything is sanded or scraped. An asbestos survey comes first, and the removal plan follows what it finds.
Lead-Safe Work and Finish Choices
About 69.2 percent of the city’s housing predates 1980, and much of it falls under the EPA Renovation, Repair and Painting rule for pre-1978 housing. We follow lead-safe work practices in those houses, with dust containment around the sanding and a cleanup that keeps dust from painted trim out of the rest of the home. Every household also gets a written cure schedule showing when each room can be walked on and when furniture can go back.
Santa Fe Springs sits within the South Coast Air Quality Management District, where SCAQMD Rule 1113 limits wood coatings to 275 grams of VOC per liter. We choose waterborne polyurethane, oil-modified polyurethane or a hardwax oil finish only from products legal to apply in the basin, then match the sheen level to how the room is used. The same rule applies whether the job is a refinished living room in a 1950s house or new wood along a townhome’s upstairs hall.
- 20+ Years of Floor Work
- Written, Itemized Estimates
- Moisture Readings Recorded