Westminster Wood Flooring has handled wood-flooring in San Marino and the surrounding region for more than 20 years, and the houses that ask the most of us are the ones whose interiors are part of a written record. On a listed house, a good result is not just a floor that looks right after sanding. It is a floor whose repair can be explained, board by board, to anyone who later compares the house against its paperwork.
That changes the order of the job. We measure moisture in the wood with a meter and write the readings down, check the subfloor before we price anything, and photograph each room before a single board is lifted. Only then do we talk about sanding, patching or a screen and recoat.
The same approach suits any older San Marino house, listed or not. A homeowner who may one day seek designation, or who simply wants to keep what the builder installed, gets a floor treated as evidence rather than as a surface to be replaced.
San Marino’s Individually Listed Houses
Most of the landmark conversation in San Marino centers on neighborhoods, but a short list of properties carry a listing of their own. The city’s historic resources survey report named nine formally designated landmarks, including El Molino Viejo, the Katherine Emery Estate and the Thurnher House, and most hold that status through National or California Register listing.
Register Listing Brings Local Landmark Status
Under the city’s historic preservation ordinance, Chapter 23.18 of the municipal code, any property listed in the National Register or the California Register is automatically designated a San Marino historic landmark. The local status follows from the listing itself. A house can therefore carry local landmark status because of a federal listing made decades ago, which is worth confirming before any project is planned.
The ordinance says no alteration, restoration or rehabilitation of a historic landmark may proceed until the City has issued a Certificate of Appropriateness. The Planning Commission serves as the preservation commission. Whether a particular floor job falls under that is a question for the City of San Marino, not for us, and we put it to the city’s Community Development Department before a landmark job is scheduled.
Why the Age of the Housing Matters
San Marino’s housing is old well beyond the listed addresses. Census figures count 40.8 percent of the city’s units as built in 1939 or earlier, and 92.9 percent before 1980. With stock that old, we assume lead paint may be present on trim, thresholds and shoe molding in any pre-1978 house and work to lead-safe practices from the first day.
Nearly all of the city’s housing is detached: 4,377 of 4,439 units, or 98.6 percent. That keeps the decisions about a floor with the owner and, on a landmark, with the city, rather than with an association board.
Old floor tile is the other question an early house can raise. Where 9x9 tile or black mastic sits under carpet or in a back hall, we treat it as a possible asbestos issue and arrange an asbestos survey before anything is sanded or scraped.
Looking for wood-flooring closer to El Segundo? See Wood-Flooring in El Segundo.
The Hubble House Nomination
The clearest San Marino example of an interior that is itself part of the record is the Edwin Hubble House at 1340 Woodstock Road. It was built in 1925 to designs by the architect Joseph Kucera, and it was added to the National Register and designated a National Historic Landmark on December 8, 1976. Hubble lived there from 1925 until his death in 1953.
What the 1976 Form Describes
The nomination form, prepared by National Park Service historian James Sheire and dated July 9, 1976, describes a two-story stucco house in the 1920s California Mission style. It walks through the rooms: an entry hall, living room, dining room, library, kitchen, maid’s room and bath on the first floor, with two bedrooms and a bath upstairs. The form is candid that architecture was not the reason for the listing: it says the house does not appear to be of national architectural significance, and the area of significance is science.
For a floor contractor, that room-by-room description is useful even though it says nothing about flooring. It tells an owner which spaces the record covers, down to the maid’s room, and it means a change in any of them is a change the nomination did not describe.
A Statement About the Interior
The sentence that matters most for anyone working inside a house like this is plain. The form states: ‘No alterations, either to the exterior or to the interior, have been made since the Hubble period. The house possesses full integrity and is very well maintained.’ The condition boxes checked on the form are Excellent, Unaltered and Original site.
Two limits on that statement shape how we use it. It describes the house as of 1976, not today, and we make no claim about the interior’s present condition. The form also names no floor material anywhere, so we do not guess what species or pattern was underfoot. We cite the house only as a documented example in the city, not as a job of ours.
Floor Repair When the Interior Is Part of the Record
A statement like the Hubble nomination shows why interior floors in a listed house deserve more caution than a typical refinish. If the value of a house includes the claim that its rooms are as they were, then every board replaced, every change in stain color and every new threshold is a change to that claim. Our aim on these houses is to keep as much original wood in place as the floor allows.
Repair Before Replacement
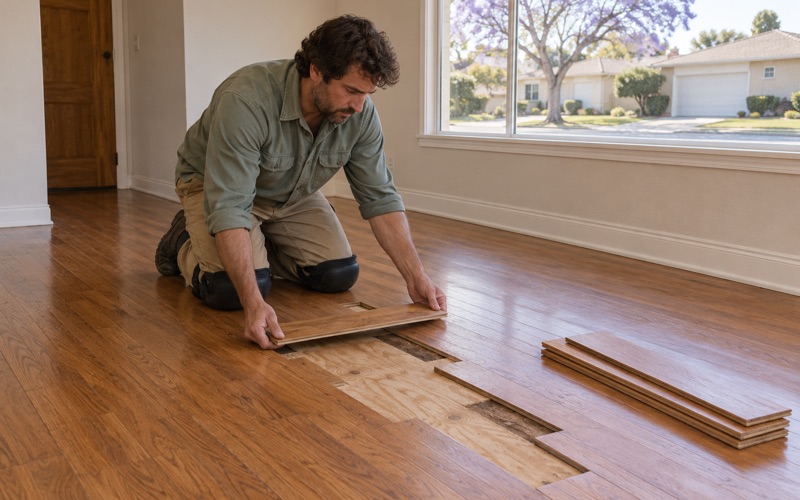
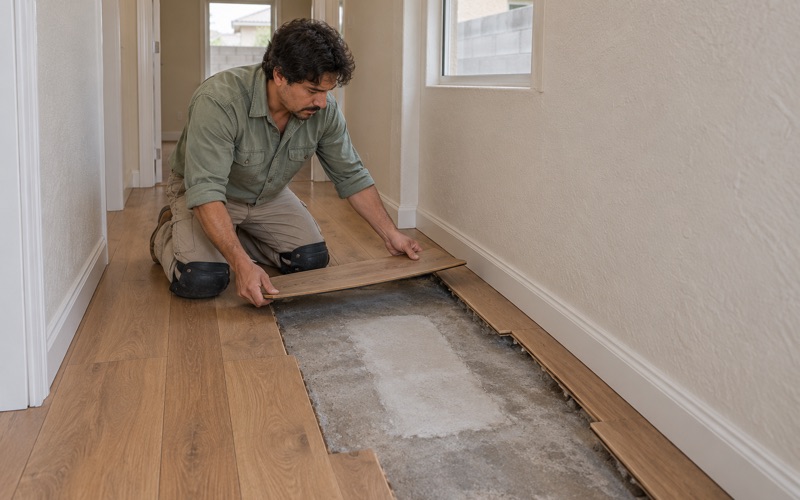
Where boards are damaged, we favor a board replacement or a weave-in repair over tearing out a room. Discontinued boards are matched by species, width and finish before the repair goes in, so the patch does not read as a patch. Cupping, board gaps and squeaks get diagnosed first, because a moisture problem fixed at its source can leave the original boards usable.
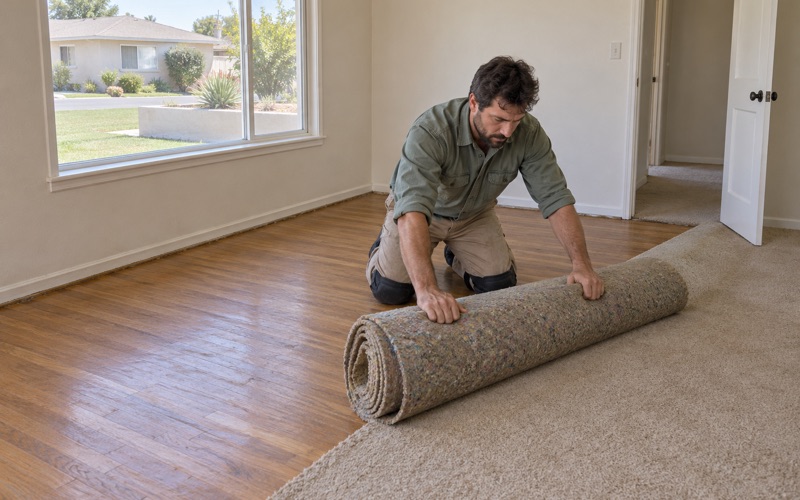
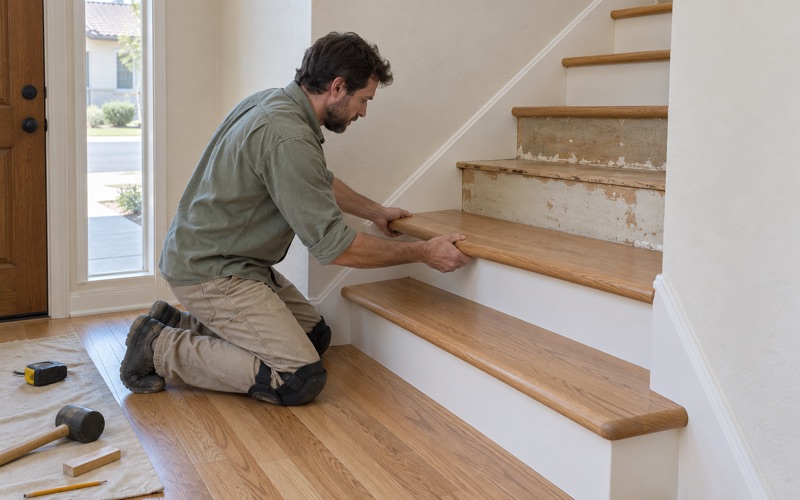
Older houses sometimes hide their floors. When we lift carpet, we take up the pad, staples and tack strip and fill the holes before any sanding, so a hardwood floor found underneath refinishes clean instead of carrying a row of tack-strip scars along every wall.
When a board crumbles at the edge or termite frass collects along a baseboard, we open the area and check the extent before quoting repairs. Drywood termite treatment itself belongs to a pest control company, and we schedule board work after it.
Sanding Less and Finishing With Care
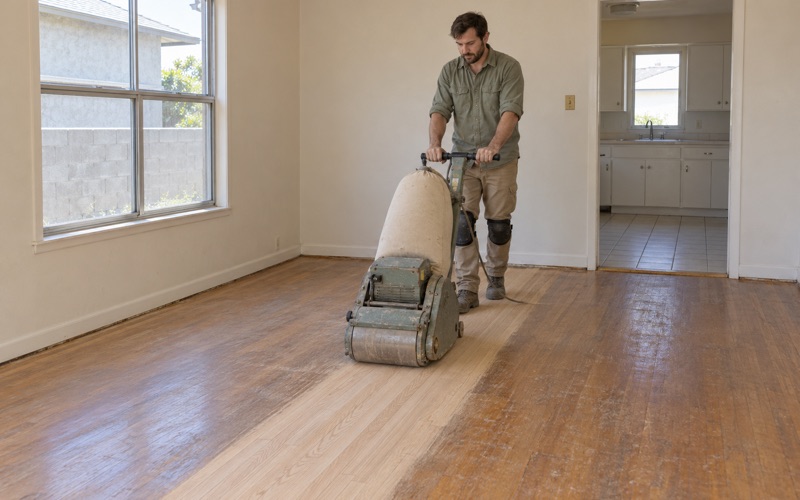
A floor that has been sanded several times has only so much wood left to give, so on an older house we check how much remains above the tongue before we choose between a full sand and a screen and recoat. Where a light abrasion and fresh coat will do, it spares the wood for the next generation. When a full sand is warranted, we run a measured grit sequence with a drum sander, edger and orbital sander rather than cutting deep on the first pass.
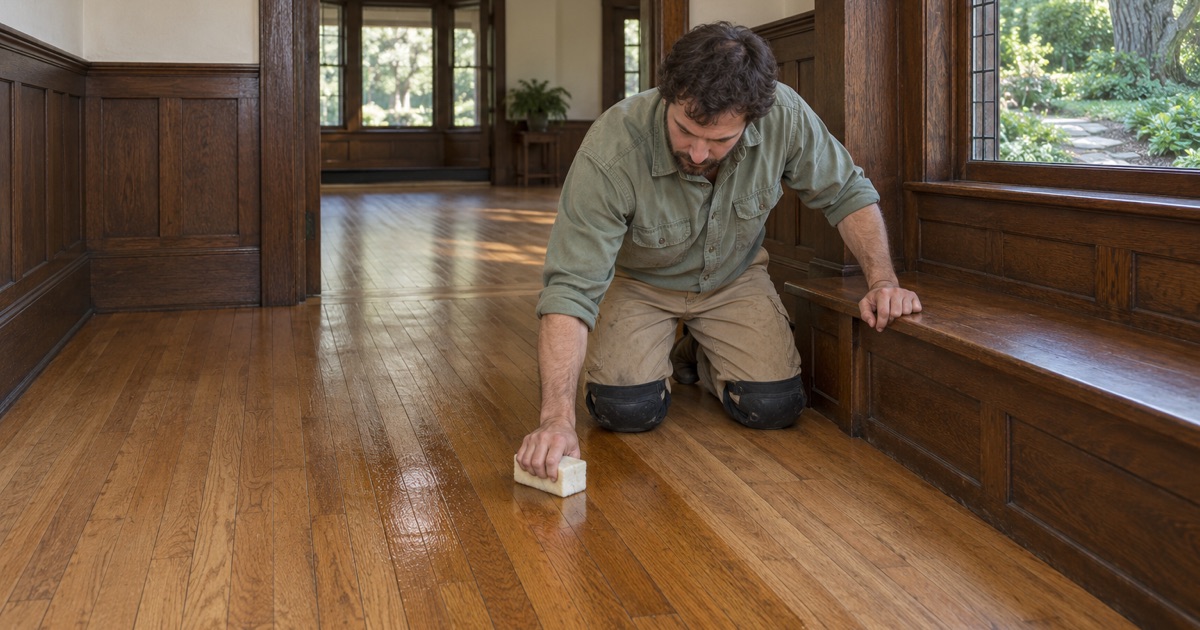
Finish choice matters on a documented interior because a sheen or color that departs from the original is visible in every photograph. We choose finishes that are legal in the South Coast air basin under SCAQMD Rule 1113 and its 275 g/L limit for wood coatings, and we talk through waterborne polyurethane, oil-modified polyurethane and hardwax oil with the owner in terms of how each changes the color of old wood. Oil-based products tend to deepen toward amber, while many waterborne finishes stay closer to the raw tone.
Before a stain or finish goes on a whole room, we lay test patches on a sanded section in an inconspicuous spot and let the owner judge them in daylight. On an older floor, that step catches blotchy stain and the orange cast some finishes give oak before either reaches the main room.
Documenting Before You Refinish
On a listed or historically sensitive house, the paperwork we leave behind is part of the job. Before any work, we photograph each room from fixed points, note the board widths, direction and any patterns, and record wood moisture content with a moisture meter, writing every reading down. If the house ever needs to show what was there before a repair, that file does the showing.
We also keep a short written log through the job itself: which boards came out, what replaced them, which finish went down and on what date. That log sits with the photographs and moisture readings, so the before and after are in one place.
Subfloor and Moisture First
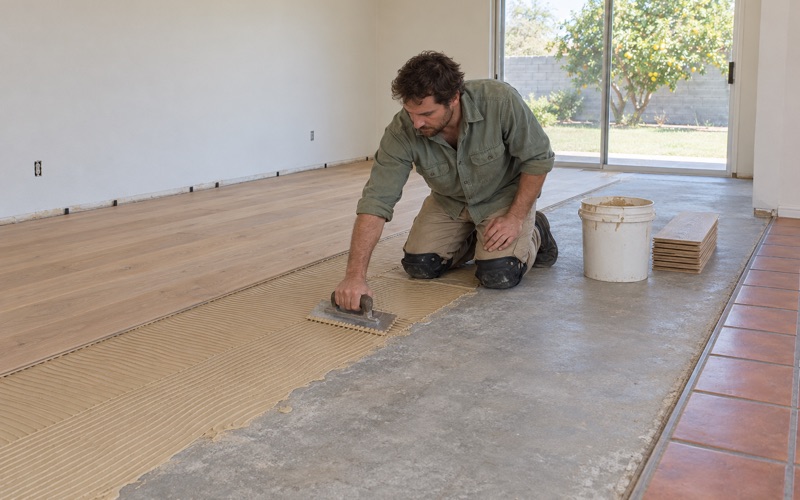
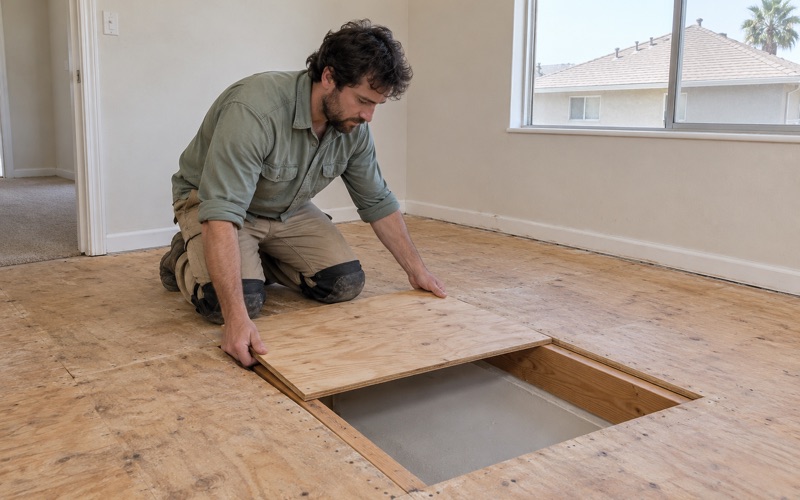
The subfloor is checked before a finish floor is priced, so soft spots and water-swollen sheathing turn up in the estimate rather than halfway through the work. When water damage is part of the story, we trace it to its source and document it with photos and readings an insurance adjuster can use. Replacement boards acclimate in the house until their moisture content sits within the range NWFA installation guidelines set against the existing floor.
Estimates, Cure Times and Who Signs Off
The city’s draft housing element notes that it is common in San Marino for several generations of a family to live together. Households like that often stay put through a refinish, so we sequence rooms to keep a bedroom, a bath and a path to the kitchen usable at each stage. Dust containment and a written cure schedule tell that household when each room can be walked on and refurnished.
Every estimate we write is itemized, with stairs priced per tread and riser rather than buried in a square-foot figure, so an owner can see what is being repaired and what is being left alone. Any permit question goes to the city’s Building Division at 2200 Huntington Drive before work begins, and we do not assume the answer either way.
The result is a floor that has been cared for and a file that explains how. For an owner of a listed San Marino house, or anyone who wants an older interior to keep its story, that pairing is the point of the work.
- 20+ Years of Floor Work
- Written, Itemized Estimates
- Moisture Readings Recorded