Westminster Wood Flooring brings more than 20 years of experience to wood flooring in Palos Verdes Estates, and every job we take on here happens behind the front door. We refinish existing floors, install new hardwood and engineered boards, repair damaged sections and handle stairs, with moisture and subfloor checks done before any price is set. The readings go down on paper, so your estimate rests on measurements rather than a guess.
This city asks something particular of the people who own homes in it. The outside of every house here is governed by private rules older than the city itself, and most owners understand that long before they call a flooring contractor. Our part is the interior, and we plan the work so the floors suit the house while leaving questions about its exterior to the people whose job that is.
Below, we set out the deed restrictions as the city itself describes them, how the planned neighborhoods shaped the houses we work in, and how we approach floors inside a home whose outside is fixed by deed. We also cover the practical steps that keep floor work a clean, well-documented interior job.
A Whole City Held to Its Deed Restrictions
The City of Palos Verdes Estates states it plainly in its 2021-2029 Housing Element: all land in the city is subject to private deed restrictions developed when the master-planned Palos Verdes project was established. That means every parcel in the city, not one subdivision or a single gated tract. According to the element, the restrictions include allowable land uses as well as architectural style, which is why the potential for subdividing or intensifying use in most areas is quite low.
The same document notes that these legally binding restrictions were established before the city incorporated. The Palos Verdes Homes Association oversees compliance and operates independently from the city, and the element states that the city has no authority to alter or override the restrictions or the association’s decisions. City Hall, in other words, is not the final word on how a house here looks from the street.
What the Restrictions Address
In the city’s words, the deed restrictions address issues related primarily to aesthetics, such as exterior building materials, colors and roof pitch. The element also says the restrictions do not dictate architectural style but specify that all buildings must have “good design,” even though an earlier passage lists style among what they include. We read the two passages as describing a standard of quality and fit, and we leave the reading of any particular house to the Homes Association.
Removal, Liens and Loss of Title
The element is direct about consequences. If an owner goes ahead with construction or improvements the Homes Association has not approved, the association has the right to remove that work and place a lien on the property. Under the adopted protective restrictions, failure to conform could lead to loss of title.
Changes that do not specifically conform face a second test as well: beyond association approval, they need written approval from two-thirds of the property owners within 300 feet. Stakes like these explain why owners here ask careful questions before any contractor starts.
A City of Detached, Owner-Occupied Houses
The housing stock reflects the plan. Of 5,370 housing units, 4,945 are one-unit detached houses, or 92.1 percent, and 89.7 percent of occupied homes are lived in by their owners. Most of the floors we see here sit inside a single-family house whose owner will live with the result.
Looking for wood-flooring closer to Hermosa Beach? See Wood-Flooring Services in Hermosa Beach.
Neighborhoods Planned With a Character
The restrictions make more sense once you see what they were written to protect. Vanderlip, who bought the land in 1913, hired Frederick Law Olmsted Jr. to create the overall plan, and each named area was meant to carry its own look. An architectural committee, now known as the Art Jury, was set up to make sure each home’s design was consistent with its neighborhood.
The plan set land aside as well. The Housing Element counts 28 percent of the city as parkland protected by deed restrictions in perpetuity, open ground that is as much a part of the planned character as any facade.
Malaga Cove and Margate
Malaga Cove takes its name from Málaga, the historic port city on Spain’s Costa del Sol, and it was supposed to look like a Mediterranean coastal village. Margate was meant to recall the coast of Cornwall, though the name itself belongs to a seaside town in Kent. An ambitious seaside resort planned at Bluff Cove in the Margate district was never built, derailed in part by the stock market crash of 1929.
When the Houses Went Up
Most of the city was built after that early vision was set. Of the city’s housing units, 52.0 percent went up between 1950 and 1969, and the 1950s were the single biggest decade at 27.3 percent. A floor put down in 1958 has often been sanded, covered, patched or replaced at least once by the time we see it, so we plan every job around what earlier owners left behind.
In houses of that age we often find the marks of long service: cupping near an old leak, board gaps that open and close with the seasons, squeaks over a tired floor joist, and pet urine stains worked deep into the grain. Each has its own cause, and we name the cause in writing before we suggest a fix.
Inside the House: Floors That Suit the Planned Look
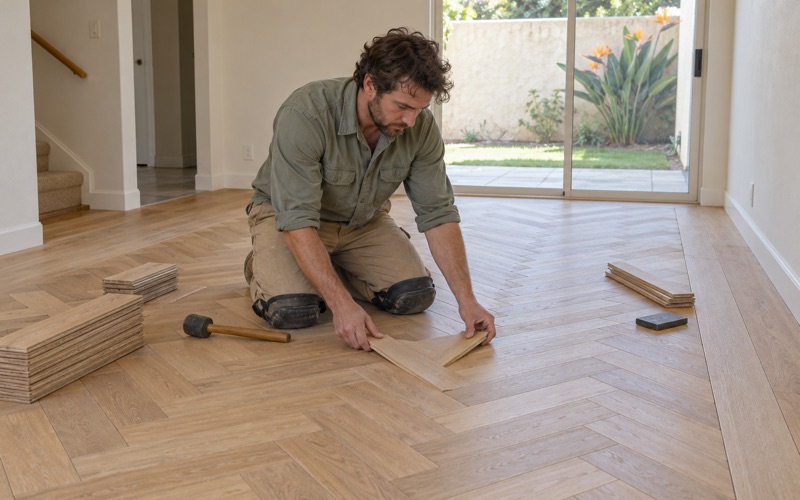
A house whose exterior is set by deed still leaves its owner real room to choose indoors, and that is where we work. We treat the floor as part of the house’s character rather than a separate statement. In a house in Malaga Cove, where the plan pictured a Mediterranean village, that might mean warm, wide-plank white oak with a low sheen level, or a herringbone pattern in the entry, chosen because it sits comfortably with the rest of the house.
We bring samples into the house and look at them in the rooms where they will go, in daylight and in the evening. Hardness matters too: a softer species shows wear sooner in a busy kitchen or hallway, and we compare Janka hardness ratings for white oak, hickory and maple before an order is placed.
Refinishing the Floor You Already Have
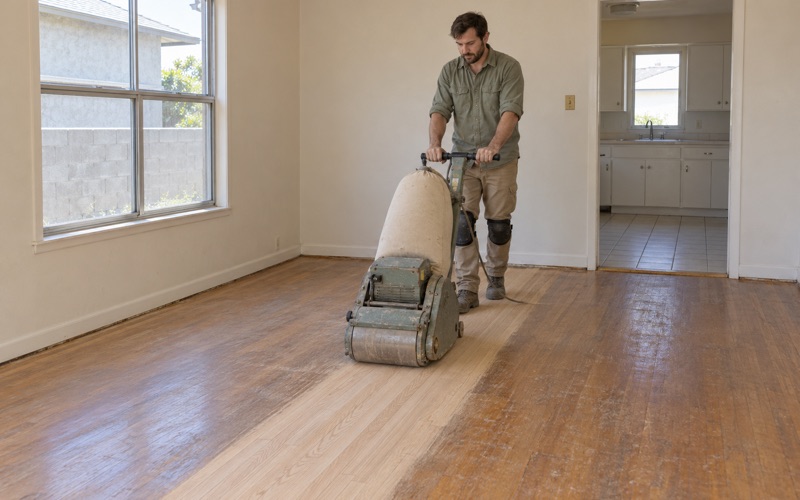
Many owners start with the floor they have. When carpet comes up, we lift the old pad, staples and carpet tack strip and fill the holes before sanding, so any hardwood underneath refinishes clean. We work through a grit sequence with the drum sander, edger and orbital sander, and we talk through options like waterborne polyurethane, oil-modified polyurethane or a hardwax oil finish before anything goes down.
Blotchy stain is a common complaint on some species, so we test color on a sanded patch and let the owner see it dry before the whole floor is done. Where the finish is dull but the wood beneath is sound, a screen and recoat can be enough.
Repairs That Do Not Read as Repairs
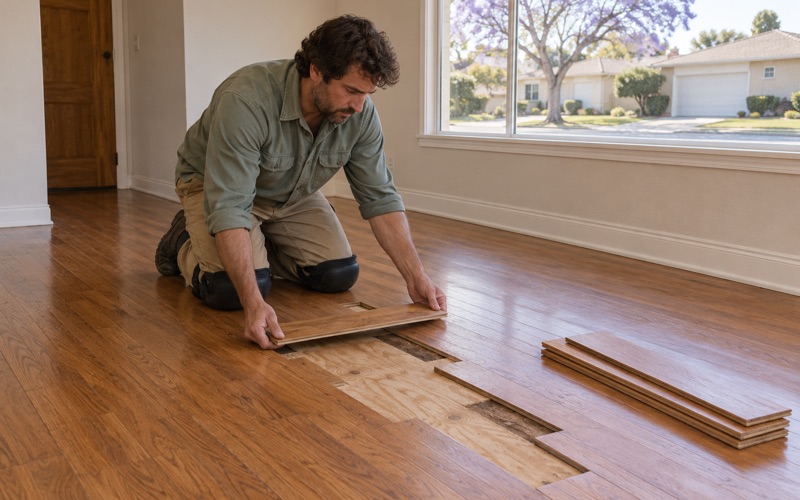
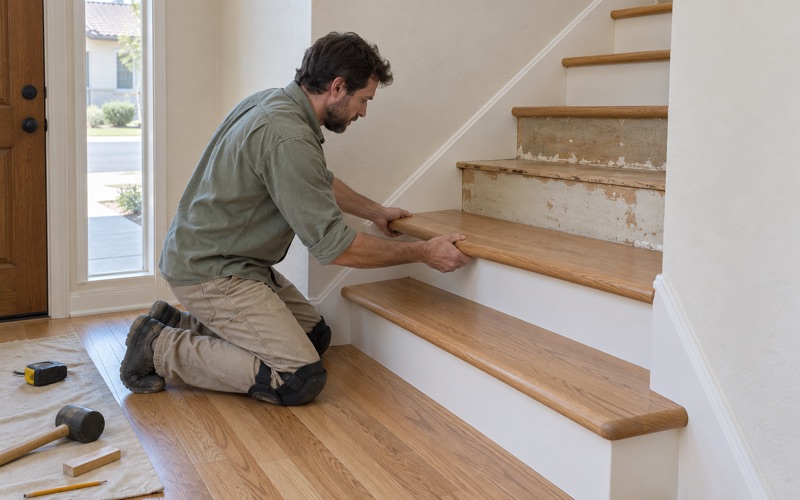
Houses lived in for fifty years or more often carry a patchwork of earlier fixes. We match discontinued boards by species, width and finish before a repair, and a weave-in repair ties new boards into the old run so the patch blends in. Stairs are priced per tread and riser rather than folded into a square-foot figure, so a staircase never hides inside the main floor price.
New Floors, Measured First
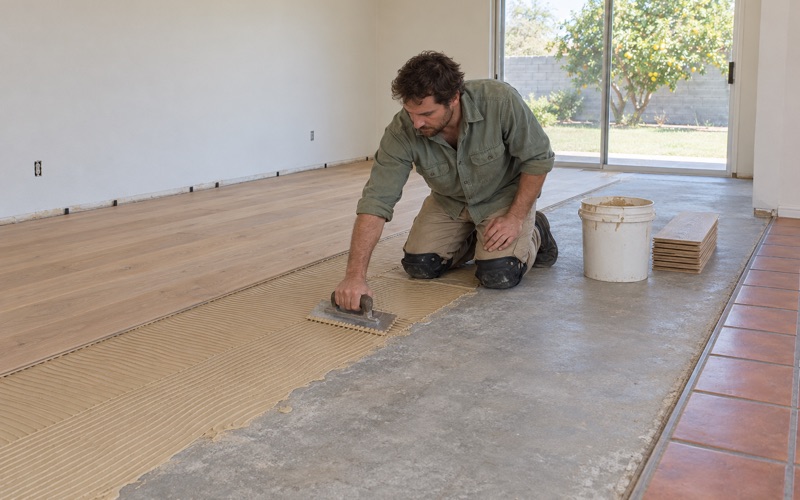
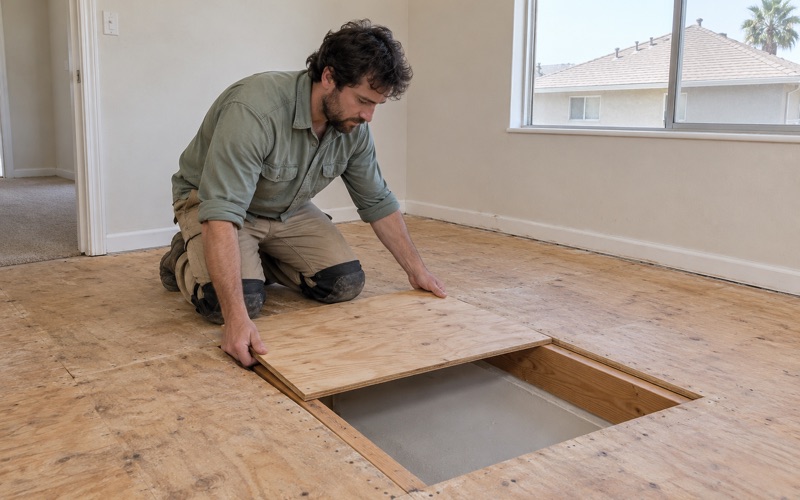
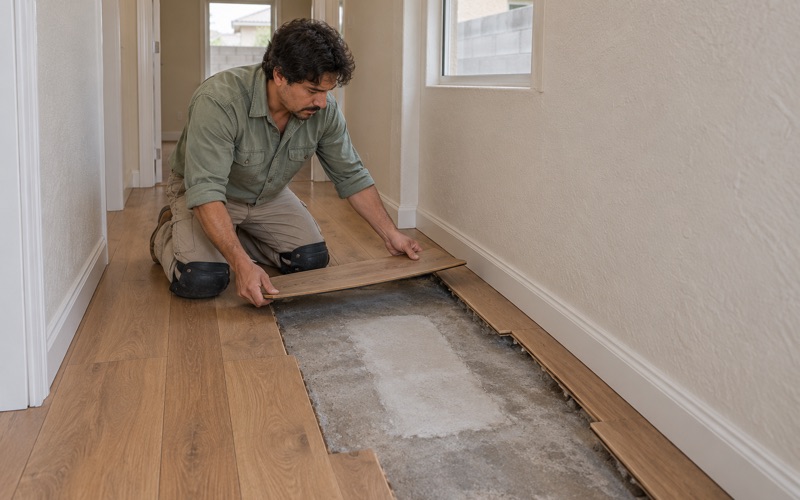
When a floor is replaced, we check the subfloor before pricing the finish floor, so soft spots and water-swollen sheathing surface early instead of becoming callbacks. We record the moisture content of the new boards with a wood moisture meter, let them acclimate, and install to NWFA installation guidelines by whichever method suits the house, whether nail-down, glue-down or floating.
In a two-story house, we choose acoustic underlayment with the rooms below in mind, and transitions to tile or stone are finished with reducer strips, T-molding and shoe molding cut to fit. A wider board or a pattern floor needs more careful layout at those thresholds, and we plan the lines before the first row is set.
Keeping Floor Work Separate From Exterior Review
We are careful about one point above all here: we do not tell owners what the Homes Association or the city will or will not require for a given project. The city material we rely on speaks to exterior building materials, colors and roof pitch, and nothing we have read addresses interior floors either way. Questions about what a particular project needs belong with the Homes Association and the city’s Building and Safety division, and we suggest owners ask them before work is scheduled.
Keeping the Job Indoors
Our floor projects stay on the interior: nothing about exterior materials, colors or roof pitch changes as part of our work. Boards are delivered, acclimated and installed indoors, and dust containment keeps sanding inside the rooms being worked on. If an owner’s larger remodel does touch the outside of the house, that part follows its own review, and we schedule the floors around whatever the owner has arranged.
Work hours, crew parking and where materials are staged are settled with the owner in advance. A floor job should leave the street looking exactly as it did before we arrived.
Finishes, Lead and Old Tile
Every finish we apply comes from products legal in the South Coast air basin, where SCAQMD Rule 1113 sets a 275 g/L VOC limit for wood coatings. With 81.8 percent of the city’s housing units built before 1980, we follow lead-safe work practices on any house built before 1978 under the EPA Renovation, Repair and Painting rule. Old floor tile and black mastic are treated as a possible asbestos question before anything is sanded or scraped.
A Written Plan for a Lived-In House
Many owners stay in the house during the work, so we provide a written cure schedule showing when each room can be walked on and when furniture can return. Estimates are written and itemized. If water damage is part of the job, we trace it to its source and document it with photos and readings an insurance adjuster can use.
- 20+ Years of Floor Work
- Written, Itemized Estimates
- Moisture Readings Recorded