Westminster Wood Flooring has done wood-flooring in Orange for more than 20 years, installing new floors, refinishing tired ones and repairing boards that have cupped, gapped or stained. Every job starts with two checks: the moisture content of the wood and the condition of whatever the floor will sit on. Those readings are written down before any material is ordered, so the choice of species, construction and installation method rests on something measured.
Most of the houses we work in here are single-family, and a large share of them date from one busy decade of building. That shapes the job more than owners expect. A home heated through its floor, or one built around a single open living space, asks different things of a wood floor than a newer house with forced air and separate rooms.
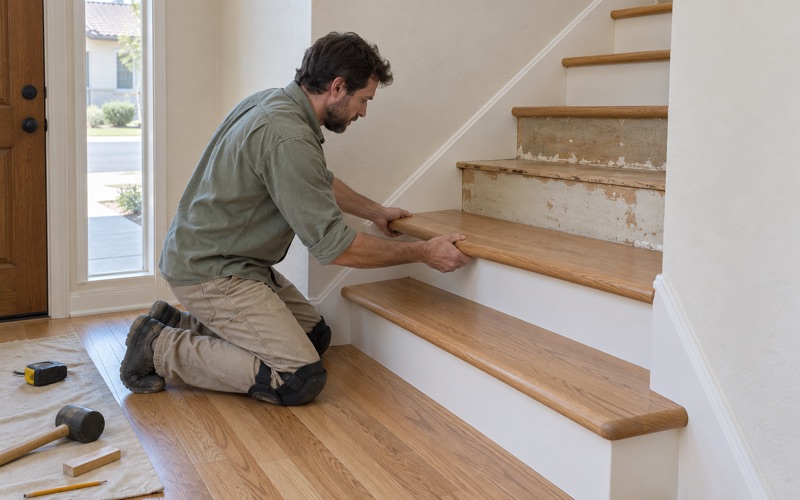
Below we cover those houses, what owners in a designated neighborhood should know before planning a floor, and how the rest of the city’s housing changes the work. Stairs are priced per tread and riser rather than folded into a square-foot figure, and dust is contained at the work area.
Orange’s Eichler Tracts and the 2018 Designation
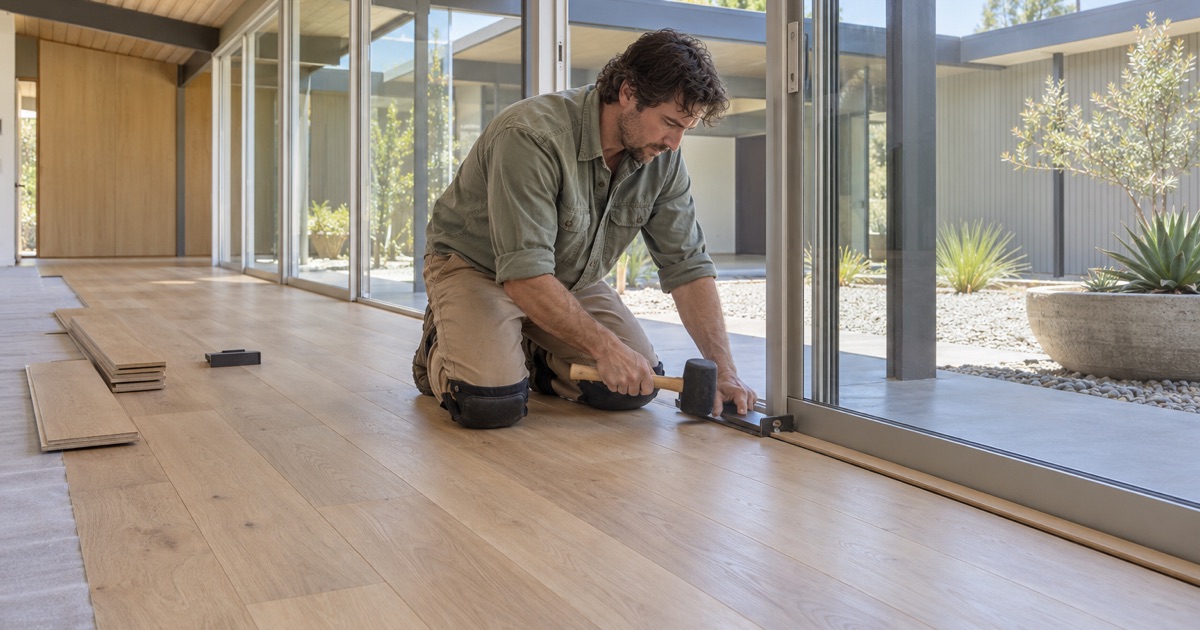
Joseph Eichler built three tracts in Orange: Fairhaven, Fairmeadow and Fairhills. Preserve Orange County describes them as his only Orange County work, just under 350 homes built between 1960 and 1964, while Eichler Network counts 339 homes and dates the tracts to 1960, 1962 and 1964. The sources don’t agree on one number, and we don’t pick one. Either way, the youngest of these houses is now past 60 years old, which matters for everything from finish choice to lead-safe practice.
What the City Council Did
In November 2018 the City Council designated the three Eichler tracts as local historic districts and adopted design standards to go with them. Coverage at the time described one result as significant tax relief for owners maintaining their homes’ plumbing, electrical and radiant heating. In May 2019 the Orange Eichler Design Standards received awards of excellence from both the American Planning Association and Docomomo US.
Where the Design Review Committee Fits
The City of Orange Design Review Committee draws its findings from several sources, and the Orange Eichler Design Standards sit on that list beside the Old Towne standards, the Infill Residential Design Guidelines and the Orange Municipal Code. Published accounts describe the Eichler standards as dealing with privacy, compatibility of design and visibility from the street, and they bar second stories on existing homes. Our practice is simple: an owner in Fairhaven, Fairmeadow or Fairhills checks with the city’s historic preservation planning staff before any work that reaches beyond the floor itself, and we plan around the answer.
Why It Matters Inside the House
The tax-relief language named radiant heating alongside plumbing and electrical. That is the detail that matters most to a flooring job, because a heating system owners are encouraged to maintain is one a new floor has to work with, not around. It also means an owner in these tracts is often weighing a floor against a house they mean to keep in period character, so we talk through how a new floor will sit beside the midcentury design the designation protects.
Looking for wood-flooring closer to Cerritos? See Wood-Flooring in Cerritos.
Wood Floors Over Radiant Heat
Wood and heat can coexist, but floors over radiant heat reward caution more than almost any other installation. Wood gives up moisture as it warms and takes it back as it cools, so a floor sitting over a heat source every winter moves more than one that doesn’t. The NWFA installation guidelines treat radiant heat as its own case, and so do most flooring manufacturers, many of which list the specific products they approve for it.
Engineered Over Solid, Usually
Engineered core construction is usually the better fit over radiant heat, because its cross-layered core resists the seasonal swelling and shrinking that opens board gaps in solid wood. We check the manufacturer’s radiant approval for the exact product before quoting it, because an unapproved floor over heat can void its warranty. A wear layer thickness that allows at least one future sanding keeps the floor from becoming disposable.
Floating, Glue-Down or Nail-Down
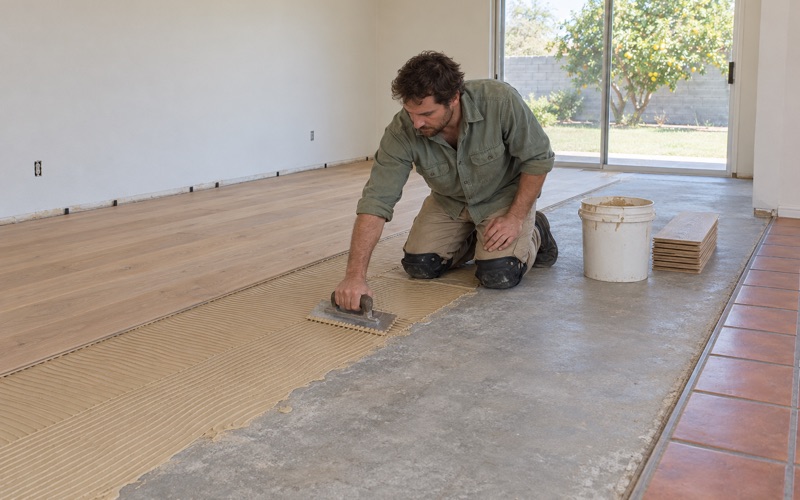
The installation method follows the heat and the substrate, not habit. A floating installation over a suitable underlayment leaves the floor free to move and keeps fasteners away from anything underneath, while a glue-down installation bonds the floor directly and transfers heat well when the adhesive is rated for radiant use. Nail-down installation is ruled out wherever a fastener could reach a heating line, and we confirm where those lines run before choosing.
Reading the Floor Before Anything Arrives
We take moisture readings in the new boards and in whatever the floor will sit on, write them down, and let the material acclimate in the house before a single board goes down. We also ask how the heat has been running and when it was last serviced, since a system that has sat idle for years behaves differently once it comes back on. If the heating is due for repair, we would rather schedule the floor after that work than cut boards around it.
Bringing the Heat Back Up
New floors over radiant heat need the temperature raised gradually rather than all at once, and the manufacturer’s surface-temperature limit is the number we follow. Our written cure schedule covers both the finish and the heat, so the household knows when each room can be walked on, furnished and warmed. Cupping, crowning and gaps that appear in the first heating season usually mean that step was rushed.
Choosing a Floor for a Midcentury Open Plan
Where a house is built around one long living space rather than a string of closed rooms, a single floor often runs further than the owner first pictures. That affects everything from the quantity ordered to where a transition can go without looking like an afterthought. We lay out the run before pricing it, so board direction, reducer strips and T-molding are settled on paper rather than mid-install.
Species and Finish
White oak, red oak, maple and walnut all suit a midcentury interior, and the Janka hardness rating is worth checking against how the household lives: walnut is softer than oak and shows dents sooner. Hickory is harder still and suits busy households, though its strong grain reads louder in a quiet midcentury room. Finish matters as much as species. We choose waterborne polyurethane, oil-modified polyurethane or a hardwax oil finish from products legal under SCAQMD Rule 1113 and its 275 g/L wood-coating limit, and we set the sheen level with the owner, since a lower sheen hides wear better across a long open floor.
Plank Width and Pattern
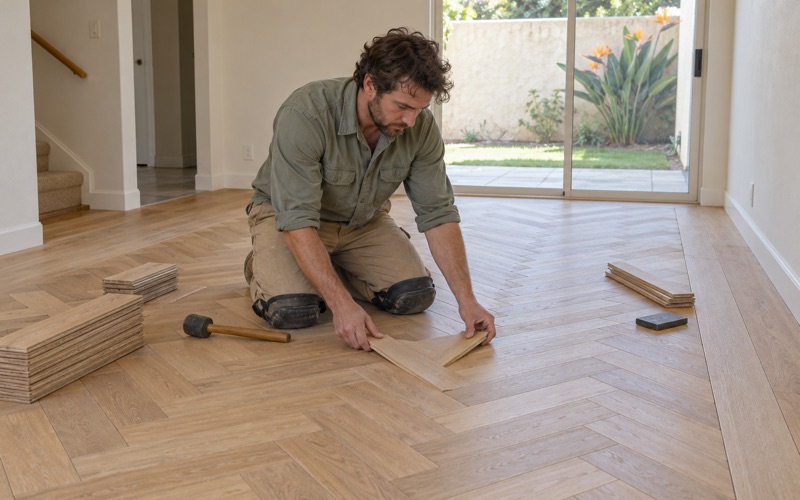
A straight lay in one consistent width suits long sightlines, and a herringbone pattern or chevron pattern can mark an entry or dining area without chopping up the room. Wide plank looks right in a midcentury room but moves more over heat, so we often steer owners toward moderate widths in engineered construction. Either way, the expansion gap at the perimeter is sized for seasonal movement, never skipped to save a molding.
Refinish or Replace
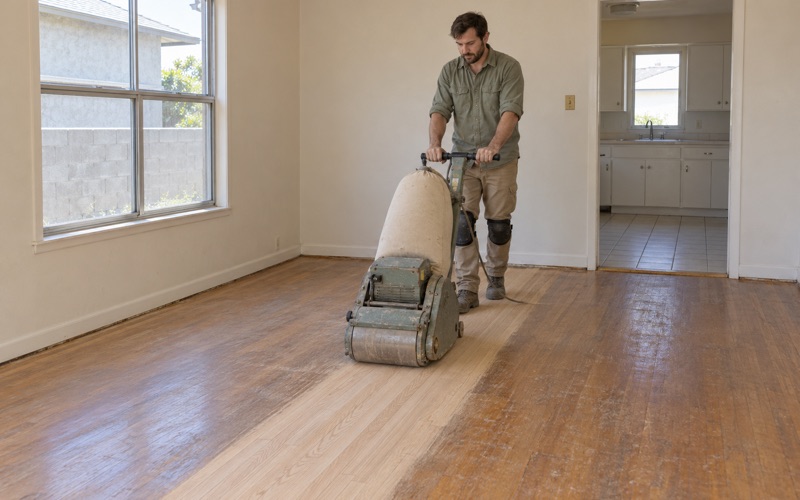
Not every floor needs to come up. A floor with sound boards and a worn surface may only need a screen and recoat, while peeling polyurethane, pet urine stains or a blotchy stain from an earlier job call for a full sanding to bare wood. We tell owners which one their floor needs after we have looked at it, not before.
Before Old Flooring Comes Up
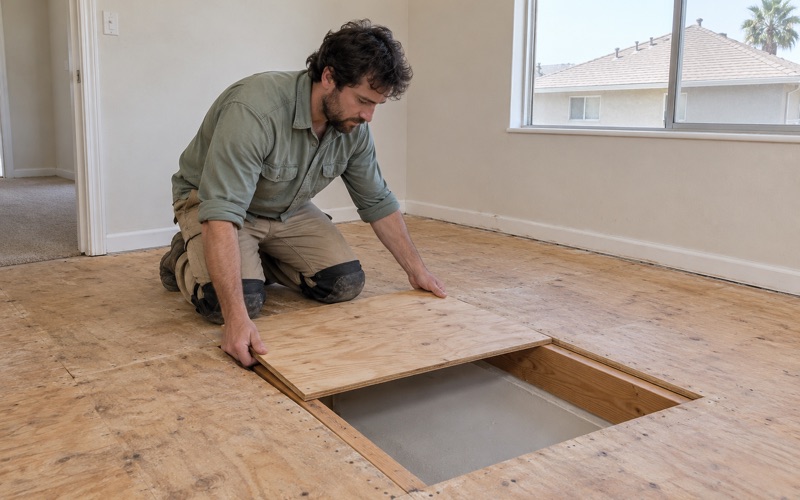
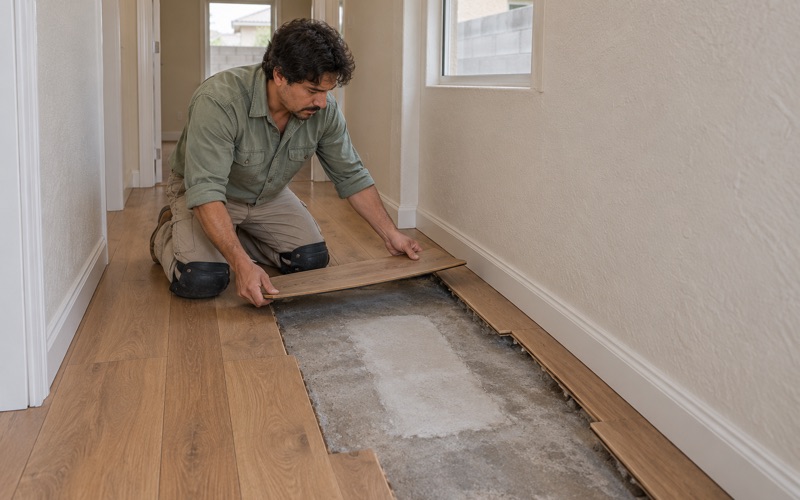
A house built in the early 1960s predates 1978, so we follow lead-safe work practices under the EPA Renovation, Repair and Painting rule whenever our work disturbs painted surfaces such as baseboards and door casings. Any old floor tile or black mastic we uncover is treated as a possible asbestos question, and nothing is sanded or scraped until it has been answered. The subfloor is checked for soft spots before a new floor is priced, and old glued-down flooring and adhesive come off before anything new goes down.
Old Towne and the Rest of Orange
The Eichler tracts are a small corner of a city where the 1960s were the busiest building decade: 11,881 of 46,952 housing units, or 25.3 percent, were built between 1960 and 1969. Nearly two-thirds of the housing stock predates 1980, and 80.3 percent of Orange homeowners live in detached houses. So a floor job here is likely to be in an owner’s detached house built before 1980, even where the architecture looks nothing like an Eichler.
Old Towne
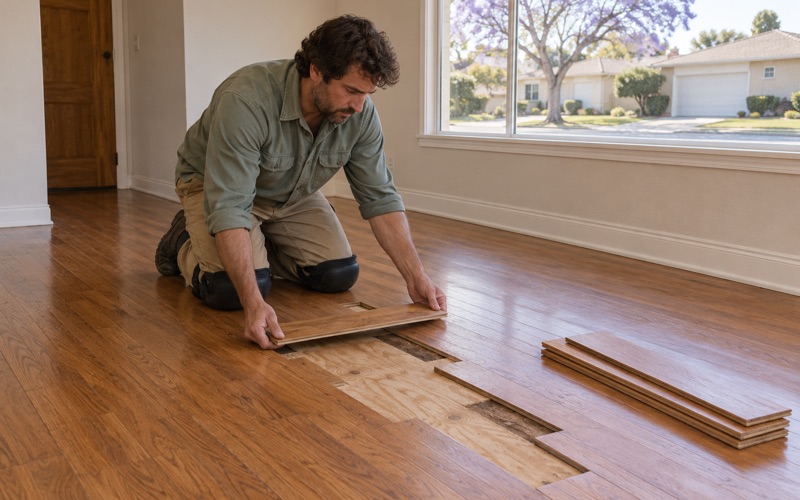
Orange is also known for Old Towne, a National Register district of more than 1,300 vintage buildings, most of them built from about 1874 to 1940. The city chose to preserve its pre-1920 houses there rather than demolish them in the 1960s, and exterior projects in the district are reviewed against the Old Towne standards. Floors in those older houses can call for board replacement and weave-in repair rather than a full replacement, and we match discontinued boards by species, width and finish so a patch does not read as a patch. In houses this old, we also look for drywood termite damage and termite frass along baseboards before committing to a repair plan.
Oak Under Old Carpet
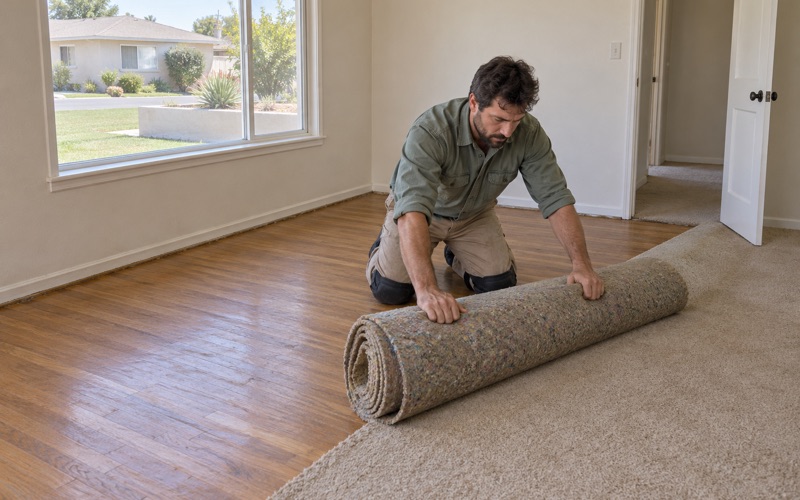
When oak turns up under old carpet, we lift the pad, staples and carpet tack strip and fill the holes before sanding. That preparation is what lets the floor refinish cleanly instead of showing a row of patches along every wall. Sanding runs through a proper grit sequence with a drum sander, edger and orbital sander hooked to a dustless sanding system, so the household can live in the rest of the house while we work.
Planning Around Plumbing and Water Damage
Houses of this age can need plumbing work, and a leak repair or repipe can land in the middle of a finished wood floor. We plan the plumber’s access point with them before any boards are cut, then dry, patch and blend the floor once the repair is done. Where water has already damaged a floor, we trace it to the source and document it with photos and readings an insurance adjuster can use.
Written, Itemized Estimates
Just over half of Orange households, 56.7 percent, own their home, and an owner selling, insuring or simply budgeting a floor needs numbers they can hold someone to. Our estimates are written and itemized, so a seller, a buyer’s inspector or an insurance adjuster can see exactly what each line covers.
- 20+ Years of Floor Work
- Written, Itemized Estimates
- Moisture Readings Recorded