Westminster Wood Flooring brings more than 20 years in the trade to wood-flooring in Lakewood, where a single project can now cover two homes on one lot. An owner who splits a lot and builds a second house ends up with a new floor to lay and an older floor to live with, often only a few yards apart. We plan both together so the two jobs do not work against each other.
The new home gets a floor built from scratch, and the decisions that matter most are made before any boards arrive: how the doorways are framed, how high the shower curb sits, and where one flooring material meets another. The older home usually needs something different, whether that is a refinish, a repair or a replacement after decades of carpet and patching. Getting those choices right early keeps the new house from looking like an afterthought beside the old one.
We measure moisture in the wood and in any concrete before ordering material, and we write the readings down. Every estimate is itemized in writing, which matters when a family is financing a second unit and needs to see what each room costs.
How Lakewood Handles SB 9 Lot Splits
The Administrative Manual
Lakewood answers SB 9 through its Administrative Manual for Residential Development, adopted by the City Council on November 16, 2021 and updated March 17, 2025. Under the Manual, an R-1 or R-A lot that existed on January 1, 2022 may be subdivided one time into two lots. Each new lot must be at least 40 percent of the parent lot and no smaller than 1,200 square feet.
Each R-1 lot may then hold one or two dwelling units, and a second primary unit built under SB 9 is capped at 1,200 square feet. The Manual also states that no new ADUs or JADUs may be built on a lot created this way. That size cap matters for flooring, because in a home of 1,200 square feet or less, every doorway and transition is in plain view.
The Three-Year Occupancy Condition
The split comes with a Notice of Condition. The owner must live on one of the two lots for three years or more, and the property cannot have been occupied by a renter during the three years before the split. That puts the owner next door to the new floor for years, which is one reason we schedule noisy sanding and cutting around the household’s routine.
Plan Check and Inspections
The city contracts with Los Angeles County for plan check and inspections, and the Manual notes that SB 9 prohibits discretionary review of residential development in a single-family zoning district. Plans still go through plan check, so finished floor heights and door openings are worth settling before they are drawn. We work from the approved plans rather than guessing at a rough opening after framing.
For a flooring contractor, the useful documents are the floor plan, the door schedule and the bathroom details. With those in hand, we can mark every transition and every threshold height on the plan and price the floor before the framing crew starts.
Looking for wood-flooring closer to Fullerton? See Wood-Flooring in Fullerton.
Door, Hallway and Shower Standards That Shape the Floor
The Manual’s Minimum Residential Design Standards say nothing about what floor goes into a new unit. They do set the openings that floor has to pass through, and those openings decide where transitions land and how the boards should run.
36-Inch Entry Doors and 32-Inch Clearances
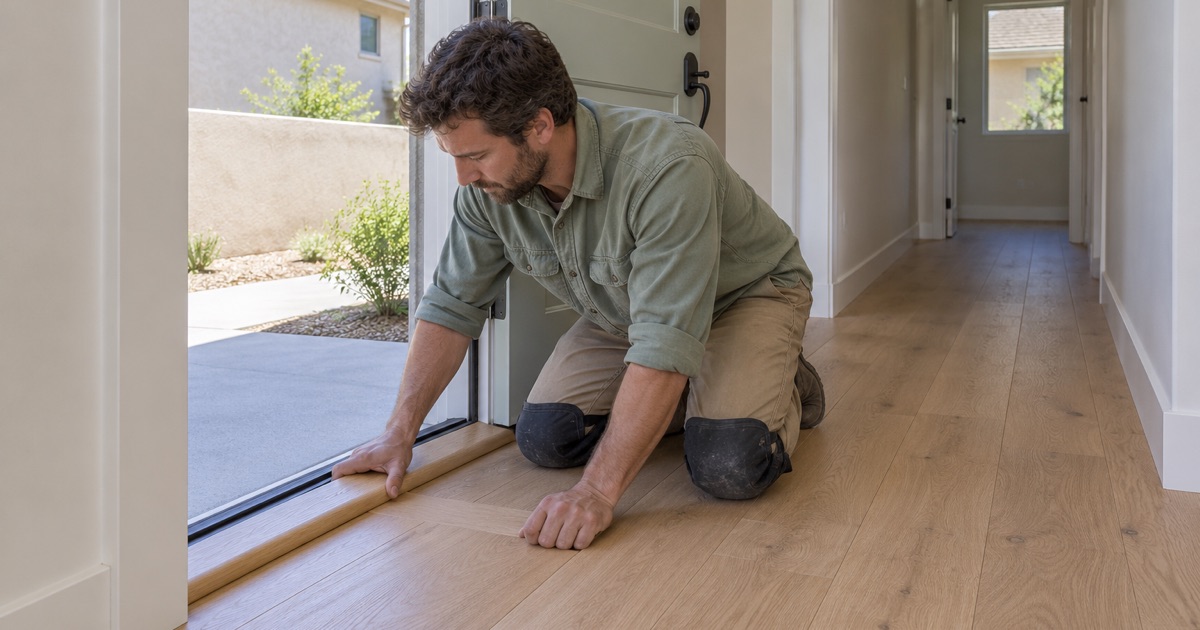
A new main entry door must be 36 inches or wider, and every other new interior and exterior door needs a 32-inch clearance. New access hallways must be at least 36 inches wide. Wider openings mean wider thresholds, and a transition strip running the full width of a 36-inch doorway is far more visible than one tucked under a narrow closet door.
We decide board direction with those openings in mind. Running planks straight down a 36-inch hallway and into the rooms on either side avoids a string of short cuts and a T-molding at every door. Where a direction change cannot be avoided, we put the break directly under the closed door so it reads as intended.
Floor thickness matters at the bottom of each door as well. A 3/4-inch solid floor over a new subfloor sits higher than a thin engineered plank, and interior doors are hung to suit whichever one is chosen. We give the framer and door installer the finished height early so no new door has to be trimmed after the floor goes in.
Low-Threshold Showers
All new showers must have at least a 36-inch diameter and a threshold no higher than 4 inches. A lower curb brings shower water closer to the bathroom floor, so the line where tile meets wood at the bathroom door deserves extra care. We keep wood out of the wet zone, seal the edge at the tile line and choose a finish that tolerates the occasional splash.
Transitions, Stairs and Handrails
A 1,200-square-foot unit might have wood in the living areas, tile in the bath and a different surface in the laundry. Each change needs a reducer strip, T-molding or flush transition set at the right height, and those heights have to be planned before the subfloor is finished. When two materials differ in thickness, we build up the thinner one so nobody catches a toe at a doorway that was meant to be easy to cross.
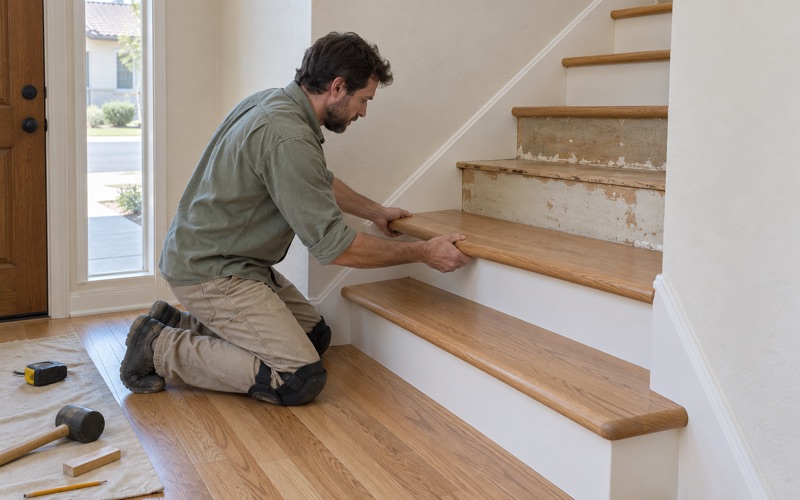
The Manual also requires at least one handrail on every stair, inside or out. If the new home has a staircase, we price each stair tread and riser individually rather than folding them into a square-foot number, and we plan the nosing so it meets the handrail posts cleanly.
Garage Conversions
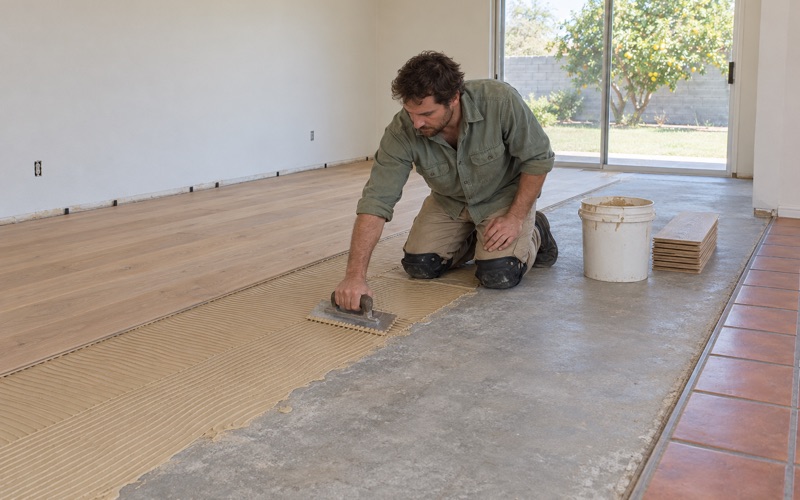
The Manual’s garage-conversion checklist calls for the garage door and frame to be fully removed and the garage floor to have a vapor barrier and be flat. When an owner converts part of the existing house this way, we test the concrete with a calcium chloride test or ASTM F2170 in-situ relative humidity probes before choosing between a glue-down engineered floor and a floating installation.
Laying the Floor in the New Home
A new unit gives us a clean start, with new framing, a new subfloor and no old adhesive to scrape. It also brings fresh lumber, drywall and paint, all of which carry water that has to leave before wood goes down.
Moisture Readings and Acclimation
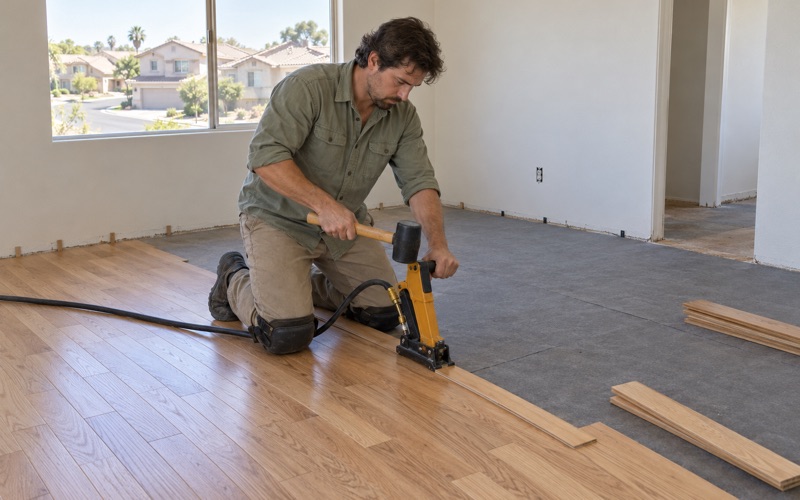
Acclimation matters most in new construction, because the building itself is still drying out. We check moisture content in the boards and the plywood with a wood moisture meter and wait until the two sit within the range the manufacturer calls for. Those numbers go into the job file, so the owner has a record of what the floor started with.
Checking the Subfloor First
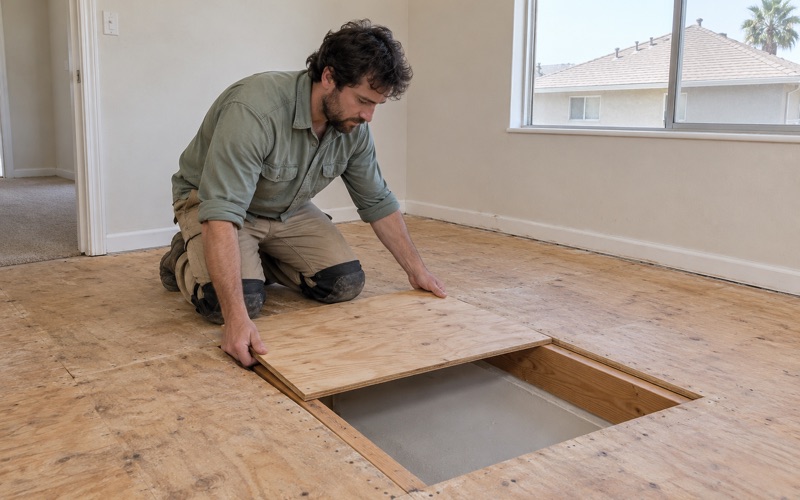
Before we price a finish floor, we walk the plywood subfloor for flatness, soft spots and sheathing that swelled while the building was open to weather. A problem found at that stage is a quick fix for the framer. Found after the boards are down, it turns into squeaks, board gaps or a callback.
Species, Construction and Finish
In a compact home, traffic concentrates in a few rooms, so a harder species such as white oak or hickory, judged by its Janka hardness rating, earns its place. Engineered core construction with a generous wear layer thickness copes well with the drying conditions of new construction, and it keeps finished floor height manageable at those wide doorways. We follow NWFA installation guidelines for fastening, expansion gap and acclimation.
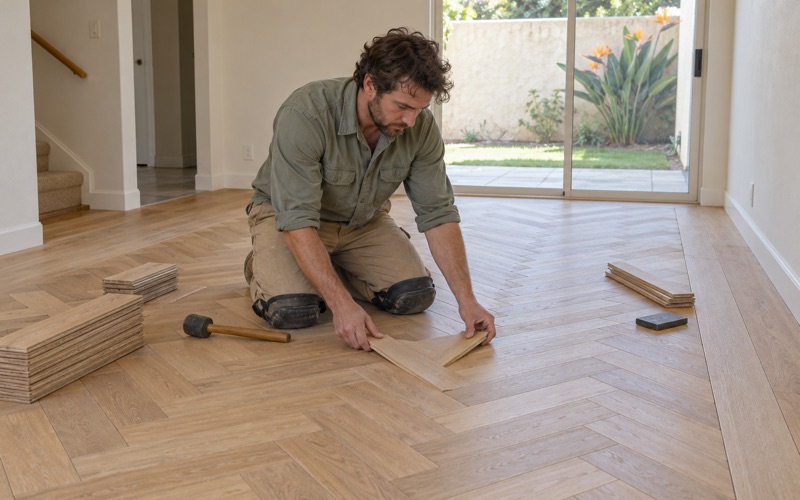
Pattern floors such as herringbone or chevron can make a small living room feel deliberate, but every border and doorway adds cuts. In a unit with several wide openings, we usually recommend straight planks in the halls and save the pattern for one room where it can finish against walls.
Finishes come from products legal to apply in the South Coast air basin, where SCAQMD Rule 1113 sets a 275 g/L VOC limit for wood coatings. A waterborne polyurethane keeps white oak close to its natural color, while an oil-modified polyurethane warms the tone over time. We leave a written cure schedule, so the owner knows when each room can be walked on and furnished.
Refinishing the Older House Next Door
The house that stays on a split lot is very likely to be an older one. Of Lakewood’s 26,867 housing units, 14,643 were built in the 1950s, or 54.5 percent, and 88.9 percent were built before 1980. That age shapes how we treat the existing floors before any sanding starts.
Lead and Asbestos Questions
A 1950s house falls well inside the pre-1978 housing covered by the EPA Renovation, Repair and Painting rule, so we use lead-safe work practices when baseboards come off or painted trim is disturbed. Old 9x9 floor tile and black mastic are treated as a possible asbestos question before anything is scraped or sanded. Where an asbestos survey is warranted, it comes first, and SCAQMD Rule 1403 governs how confirmed material is handled.
Refinish, Repair or Replace
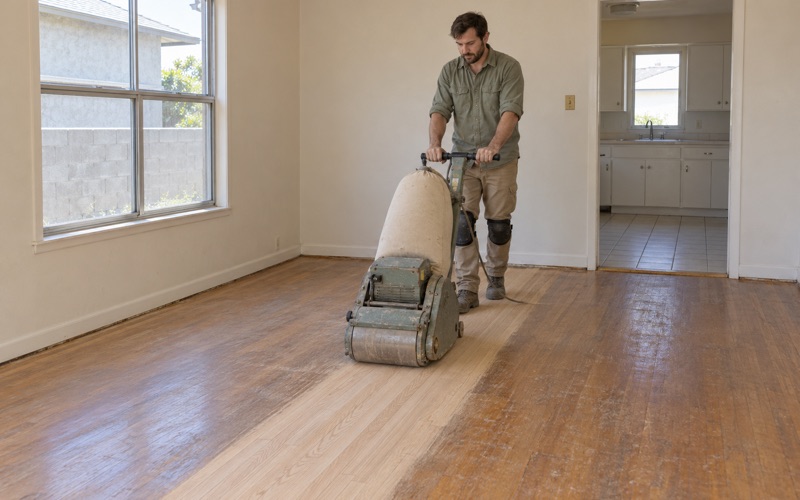
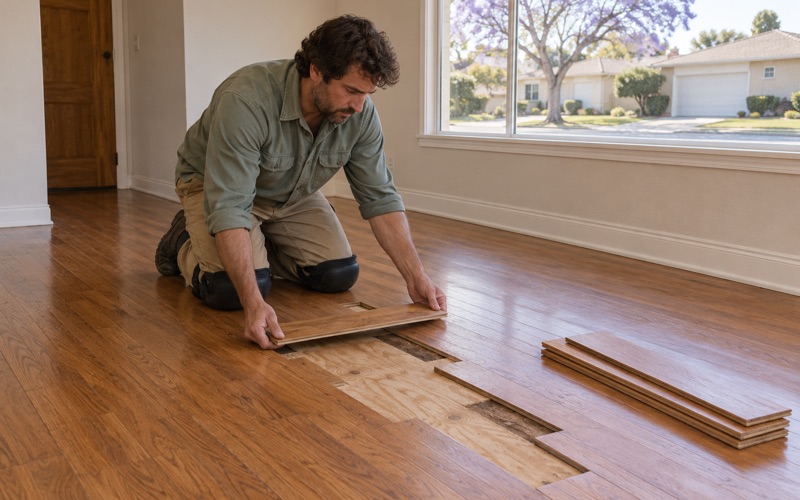
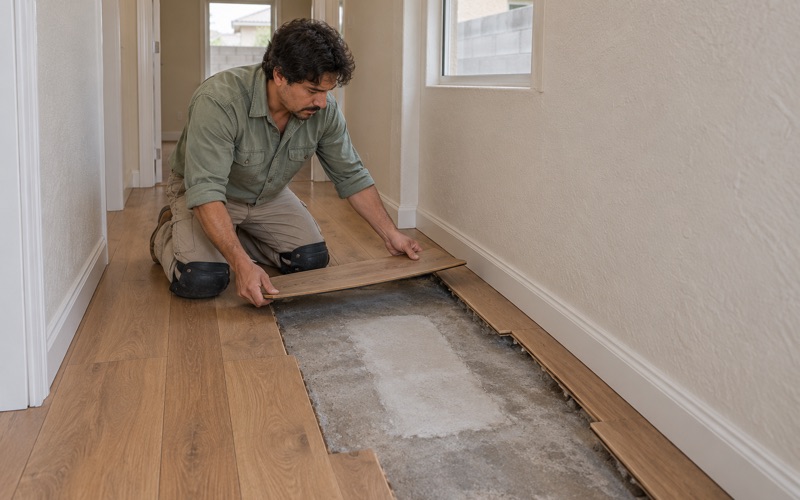
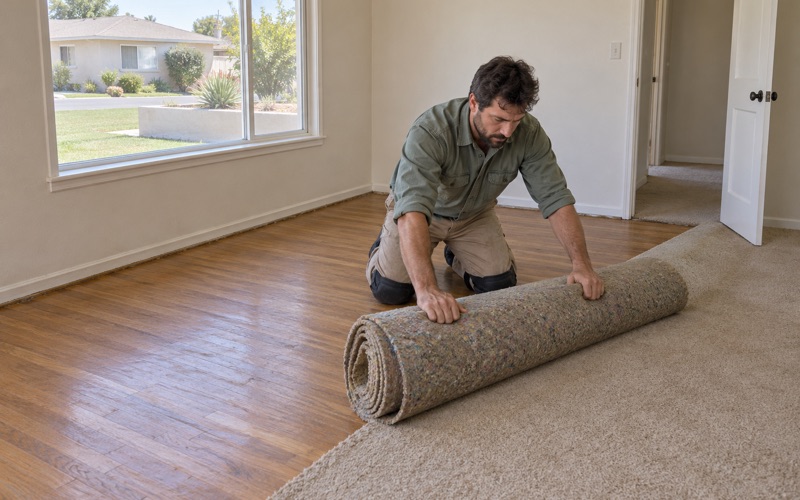
If the existing house has site-finished hardwood, we lift old carpet pad, staples and tack strip and fill the holes before the drum sander comes out. Discontinued boards are matched by species, width and finish, so a weave-in repair where a wall came out does not read as a patch. Where cupping, peeling polyurethane or pet urine stains run too deep for sanding, the itemized estimate says so plainly.
Tracing Water Damage
Construction next door sometimes exposes old trouble in the existing house, such as a stained floor near a water heater or a buckled run of boards by the kitchen. We trace the water to its source before replacing anything, because new boards laid over an active leak fail the same way. Photos and moisture readings go into a record an insurance adjuster can use.
Tying the Two Homes Together
Owners often want the new unit and the older house to feel related without being identical. We can stain the refinished floor and the new floor toward the same tone, or choose one sheen level for both so they read as a pair even when the species differ. Dust containment matters here too, since the owner may be living in one house while we work in the other.
When the plans are still on paper, that is the best time to call us. Door openings, shower curbs and floor heights are all easier to settle before framing than after, and we can price both homes in one written estimate.
- 20+ Years of Floor Work
- Written, Itemized Estimates
- Moisture Readings Recorded