Westminster Wood Flooring brings more than 20 years in the trade to wood flooring in Laguna Woods, and the first question we ask here is not about species or stain. It is which housing mutual your home belongs to. That answer decides whose rules govern the floor, who reads the paperwork, and what has to be in hand before a single board comes up.
Most owners assume one set of Village standards covers every unit. It does not, and the gap matters most in The Towers, where the building answers to its own management rather than the office that handles the manors. We sort that out at the first visit, so the estimate you receive reflects the rules that actually apply to your address.
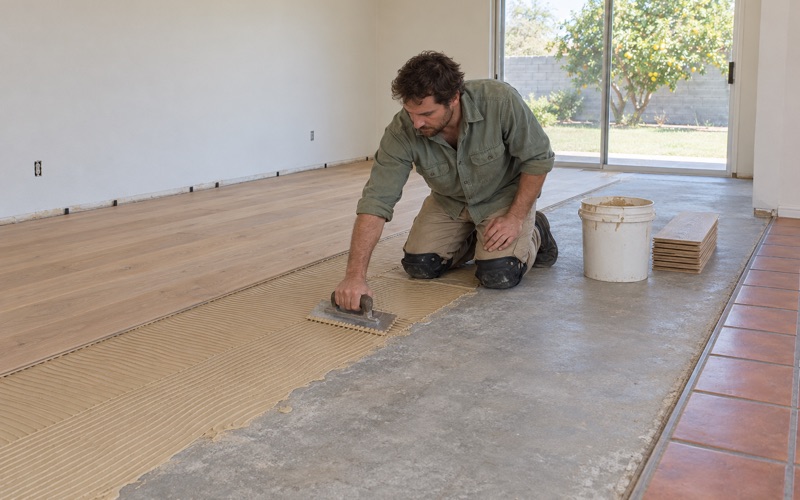
From there the work is familiar ground: moisture readings, a subfloor check, underlayment picked with the household below in mind, and a finish suited to a home someone is living in during the job. We refinish existing wood, install new floors, and repair boards that have cupped, gapped or been damaged by a leak. Stairs, reducer strips, T-molding and patch repairs are part of the same visit rather than separate projects.
Three Mutuals, Three Sets of Rules
Laguna Woods Village is not a single association. It is organized into three housing mutuals: Third Laguna Hills Mutual, a condominium with 6,102 memberships; United Laguna Woods Mutual, a stock cooperative with 6,323; and Mutual No. Fifty, better known as The Towers, with 311. The Golden Rain Foundation handles the shared amenities, and Village Management Services is the managing agent for United, Third and the foundation.
Why the Manor Standards Name United and Third
The Village’s Flooring Materials Registration Form names exactly two standards: United Standard 9, for second-floor manors, and Third Standard 11A, for second- and third-floor manors. Both run through Manor Alterations, the office that also handles Mutual Consent, the association’s approval that a proposed alteration meets the mutual’s requirements. The Towers does not appear on that form at all.
That omission is not a loophole, and we do not treat it as one. It reflects who manages what: United and Third operate through Village Management Services, and The Towers does not. An owner who reads the Manor Alterations page and assumes it describes a Towers condominium is reading the wrong rulebook.
What We Do With the Manor Paperwork
For an upstairs United or Third manor, we read the applicable standard before quoting. The registration form asks for underlayment and finish flooring specifications, the flooring installation contractor and the installation date, so we assemble manufacturer data sheets and fill those fields from the actual products. The standard and its grievance procedure belong to your mutual; our job is to choose materials and document them so the paperwork matches the floor that goes down.
Age-Restricted Housing and How We Plan Around It
The Village is senior housing under California Civil Code section 51.3: at least one occupant of a manor must be 55 or older, and everyone else in the household at least 45. The city’s median age is 74.5, and that shapes how we plan a job as much as any written rule. Furniture moves, dust and the days a room is off limits all fall on residents who may not want to leave home for a week.
So every job comes with a written cure schedule that says when each room can take foot traffic, when furniture can return and when rugs can go back down. Dust containment goes up before any sanding starts, and we keep a clear walking path through the home for the length of the job.
Looking for wood-flooring closer to Lomita? See Wood-Flooring in Lomita.
The Towers: A High-Rise Condominium in the Village
The Towers is two 14-story buildings holding 311 condominiums, with floor plans from studios to three bedrooms and some residences with terraces. It also runs differently from the manors around it. The Towers is self-managed by its own professional management team, working under a five-member board that owners elect, rather than by Village Management Services.
That distinction matters for flooring because the Village’s published flooring standards are written for the mutuals Village Management Services manages. A Towers owner’s floor goes through Towers management and the building’s own policies, which include Rules and Regulations and Moving Guidelines. Whatever those documents say about floors, we read the current version with the owner before quoting rather than borrowing a rule from the manors.
Checking With Towers Management Before Floor Work
Before we schedule anything in a Towers unit, we ask the owner to contact Towers management at (949) 597-4600 or through LagunaWoodsTowers.com and confirm what the building expects. Useful questions include whether any application or sign-off is needed, what underlayment information management wants to see, which days and hours contractors may work, and how materials and debris move through the building. We are glad to join that call or supply product data for any submission.
We do not carry the Manor Alterations schedule over to The Towers by assumption. For the manors, the Village publishes quiet work Monday through Saturday from 7:00 a.m. to 5:00 p.m., noisy work weekdays from 8:00 a.m. to 5:00 p.m. and Saturdays from 9:00 a.m. to 5:00 p.m., and no work on Sundays or major holidays. A Towers owner should confirm the building’s own schedule, and we plan sanding days around whatever it turns out to be.
Upper Floors and the Neighbor Below
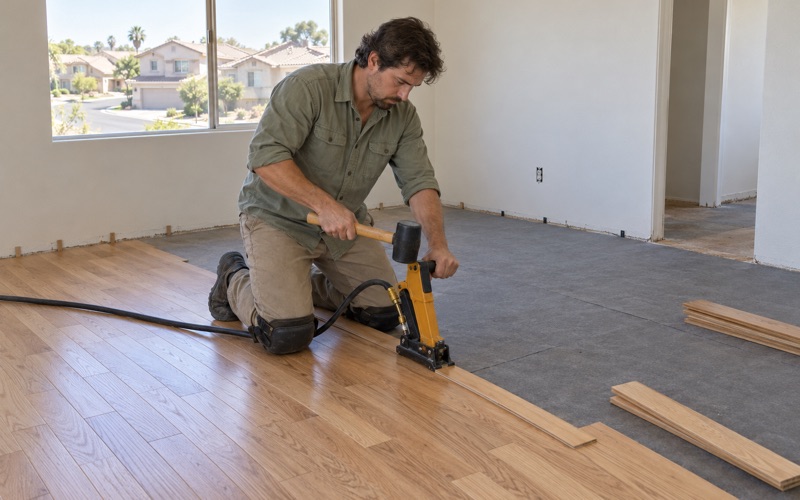
In a 14-story building, nearly every floor has someone living under it. We choose underlayment with that neighbor in mind regardless of what the written requirement turns out to be, and we explain the tradeoffs between floating, glue-down and nail-down installations for the floor assembly we actually find. A floating engineered floor over acoustic underlayment is often the practical route in a condominium, but we confirm it against the building’s rules and the subfloor before recommending it.
Engineered flooring also suits these homes for a practical reason. Its layered core construction handles seasonal humidity swings more steadily than solid boards, and a thicker wear layer leaves room for future refinishing. We compare wear layer thickness across products so you know how many sandings a floor can take.
Floors in 1960s and 1970s Village Housing
The housing here is unusually uniform in age. Of the city’s 13,336 housing units in the 2024 American Community Survey estimates, 83.1 percent were built between 1960 and 1979, and nearly half date to the 1960s alone. Leisure World Laguna Hills, the community now called Laguna Woods Village, received its first residents in 1964, and the city itself incorporated on March 24, 1999, as Orange County’s 32nd city.
The buildings are mostly shared ones, too: 63.7 percent of owner households live in buildings of two or more units. That is why most wood floor projects here involve somebody’s ceiling, somebody’s rules, or both.
What We Expect Under Older Flooring
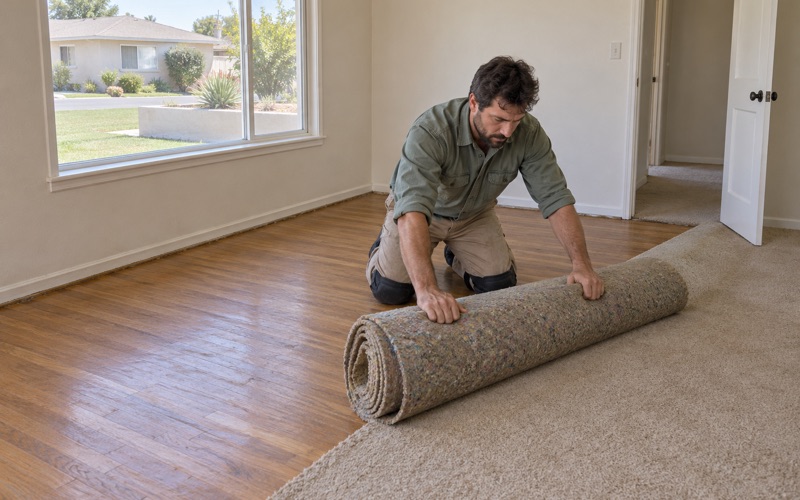
Floors that have been down for decades rarely come up clean. We expect carpet pad, tack strip and staples, older resilient tile and layered adhesive, and we lift the pad, pull the staples and tack strip, and fill the holes before any sanding. Old floor tile and black mastic are treated as a possible asbestos question before anything is sanded or scraped, and in the manors the Village’s own paperwork tells owners to presume original flooring materials contain asbestos.
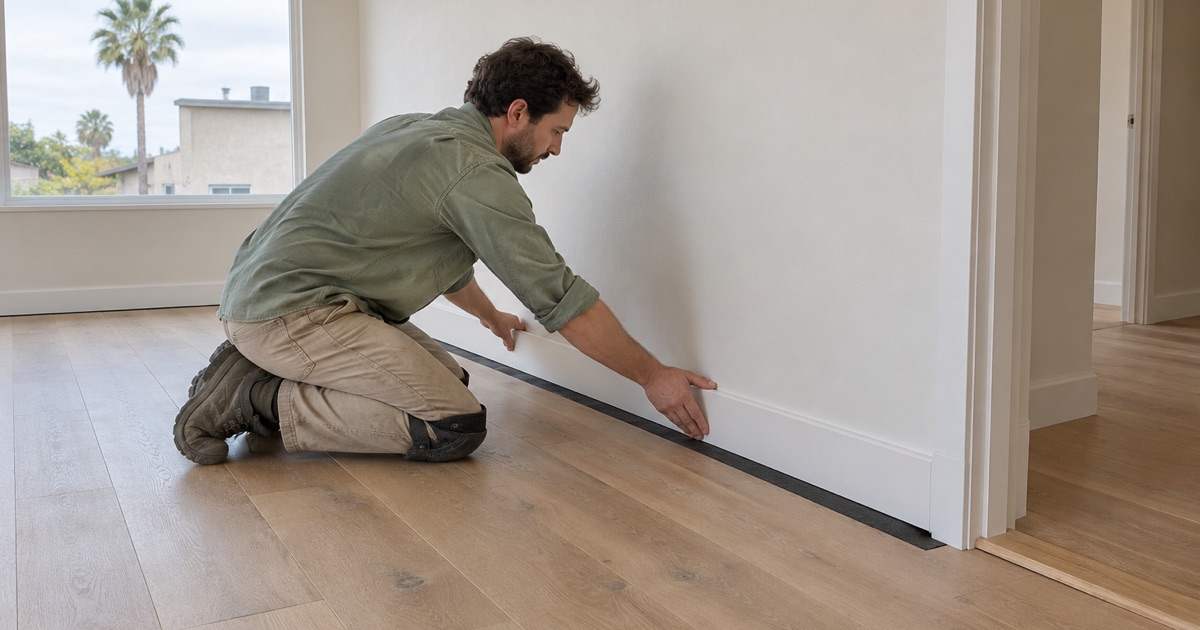
Homes built before 1978 also call for lead-safe work practices under the EPA Renovation, Repair and Painting rule, which reaches the baseboard, shoe molding and painted trim we disturb along the edges. We build that into the estimate instead of discovering it mid-job.
Moisture and Subfloor Checks
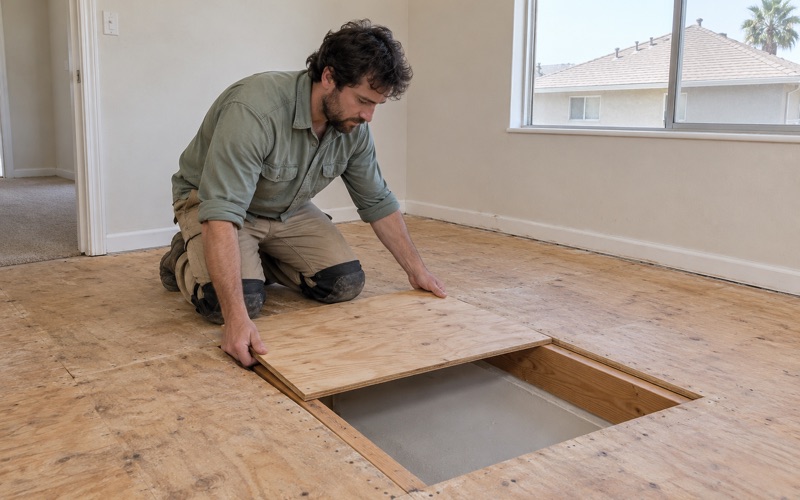
We measure moisture in the wood and in any concrete subfloor before a single carton is ordered, and we write the readings down. Concrete gets an ASTM F2170 in-situ relative humidity test or a calcium chloride test where the job calls for one, and new boards get a wood moisture meter reading during acclimation. The subfloor is checked for soft spots and water-swollen sheathing before we price the finish floor, so problems surface at the estimate rather than halfway through the install.
Finishes That Suit an Occupied Home
Every finish we apply is one that can legally go down in the South Coast air basin, where SCAQMD Rule 1113 limits wood coatings to 275 grams per liter of VOC. Waterborne polyurethane is often the easiest choice for a household staying home through the job because it dries faster and carries less odor than oil-modified products. Hardwax oil suits owners who want a low-sheen look that can be spot-repaired later.
Refinishing, Repairs and Stairs
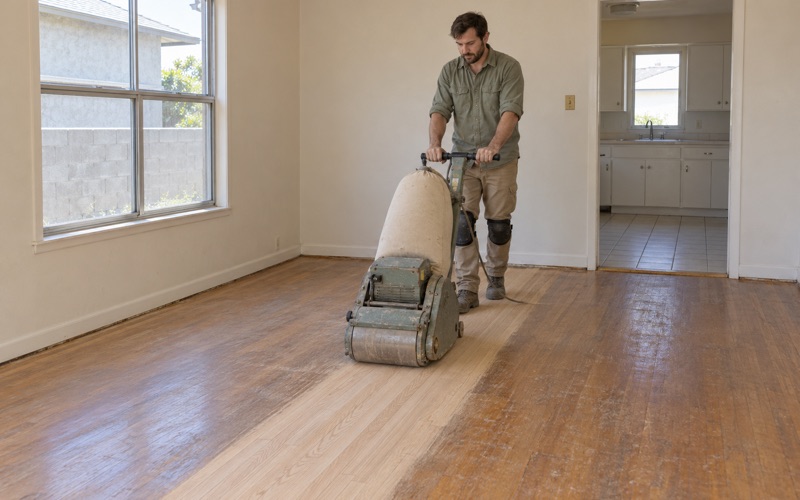
Not every project is a replacement. A floor with worn traffic lanes, peeling polyurethane or pet urine stains can often be sanded and refinished, and a sound floor that has simply dulled may only need a screen and recoat. We run a dustless sanding system with a drum sander, edger and orbital sander, and set the grit sequence by how much finish and damage has to come off.
Water Damage and Leak Repairs
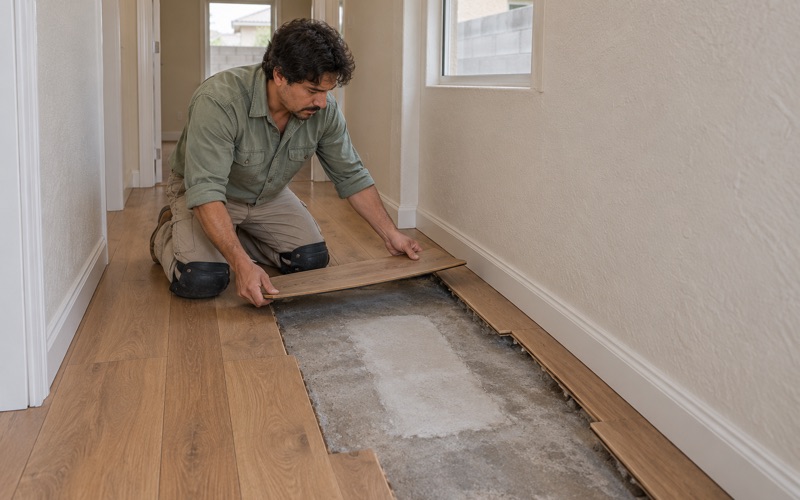
In stacked housing, a leak rarely stays in one home. When water reaches a wood floor, we trace the source before touching the boards and document the damage with photos and moisture readings an insurance adjuster can use. Where a plumber needs access for a leak repair or repipe, we plan the opening with them before any board is cut, then dry, patch and weave the floor back in.
Matching Discontinued Boards
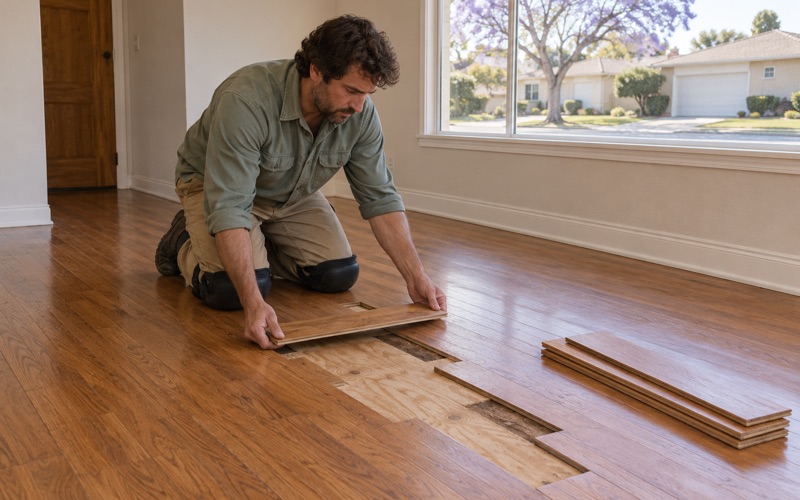
A repair only works if nobody can find it afterward. We match discontinued boards by species, width and finish before cutting anything out, so a weave-in repair reads as part of the existing floor. If an exact match no longer exists, we tell you before work starts and lay out the options.
Stairs, Transitions and Written Estimates
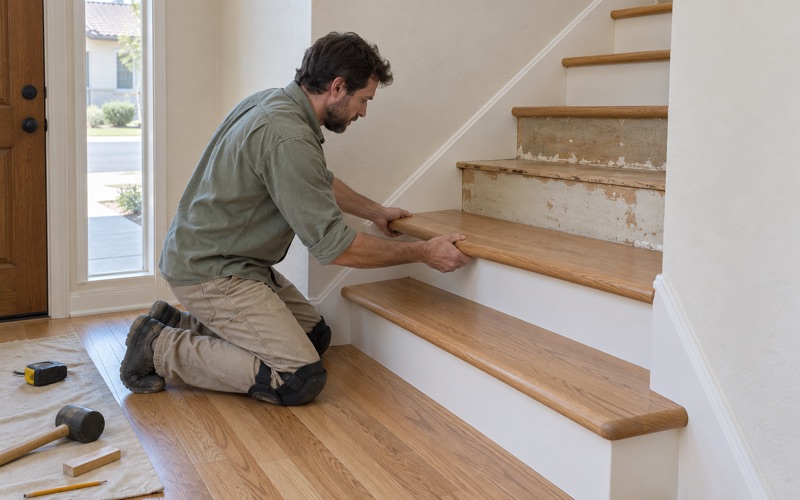
Stairs are priced per tread and riser rather than folded into a square-foot figure, because nosing, tread and riser work takes different time than open floor. Reducer strips and T-molding at doorways are listed separately as well. Every estimate is written and itemized, which helps an owner comparing bids, a family preparing a unit for sale, or anyone submitting documentation to a mutual or to Towers management.
- 20+ Years of Floor Work
- Written, Itemized Estimates
- Moisture Readings Recorded