Westminster Wood Flooring takes on wood-flooring in La Mirada with more than 20 years behind us, refinishing, repairing and installing hardwood in houses, condominiums and rental units. We have worked in older tract homes and newer multi-unit buildings alike, and La Mirada has plenty of the first with more of the second planned.
Most calls start with a floor that has worn through its finish, a board that has cupped near a leak, or carpet that someone suspects is hiding hardwood. Our first visit is about finding out what is actually there, because the answer decides whether the job is a sand and refinish, a weave-in repair or a new floor.
The city’s housing plan is also changing what kinds of homes will need floors over the next several years. This page covers both sides of that: the older houses that make up most of the city today, and the multifamily homes the rezoning is meant to allow.
Room for 1,962 Homes With No Vacant Land Left
La Mirada’s Sixth Cycle Housing Element, adopted by the City Council in November 2023 and re-adopted on March 12, 2024, sets out how the city will meet a Regional Housing Needs Allocation of 1,962 units for the 2021-2029 cycle. The plan is blunt about the constraint: it states that there are virtually no remaining parcels of vacant land in the city. Residential uses already cover about 60 percent of La Mirada’s land, so new homes have to go where something else stands today.
Up to 2020, the pace of change was slow. The Housing Element counts 14,807 units in 2000 and 15,175 in 2020, a gain of 368 homes in two decades, with detached single-family houses holding at about 80 percent of the total. Against that record, 1,962 units in one eight-year cycle is a very different scale of building.
Where the 1,645 Rezoned Units Would Go
To make the numbers work, the Housing Element says the city will need to rezone 35 sites with a capacity for 1,645 units. Its sites table puts most of that capacity on land that is not residential now: 871 units on industrial sites and 703 on commercial sites, with 58 on faith-based land and 13 on residential sites. The rest of the plan’s capacity comes from accessory dwelling units, approved projects, infill program areas and the Imperial Highway Corridor Specific Plan.
For a flooring contractor, industrial and commercial land turning into housing means a different kind of floor job than the city has mostly seen. A tract house gets its floor from one owner at a time, while a multifamily building gets many units’ worth at once, with shared walls, shared ceilings and an association or landlord setting the rules.
The Special Housing Overlay
The zoning changes that carry out the plan are already on the record. A Notice of Exemption the state received on January 16, 2025 covers code amendments applying the Special Housing Overlay Zone to 77 parcels and an Emergency Shelter Overlay to 12 more, along with changes to the municipal code, the zoning map and the Imperial Highway Specific Plan.
An overlay makes housing possible on a parcel; it does not mean anything has been built there yet. We will not guess at which sites move first or when, but we can tell a developer, owner or future resident what a wood floor in a stacked unit needs, and that is covered further down.
Looking for wood-flooring closer to Signal Hill? See Wood-Flooring in Signal Hill.
Floors in La Mirada’s 1950s Houses
Nearly half the homes already standing come from a single decade. Census estimates count 7,709 of La Mirada’s 15,701 housing units as built between 1950 and 1959, or 49.1 percent, and the Housing Element puts the median year built at 1960. The same plan found in a citywide survey that only 10 units needed any rehabilitation and none needed demolition, noting that many owners had reinvested substantial sums in their properties.
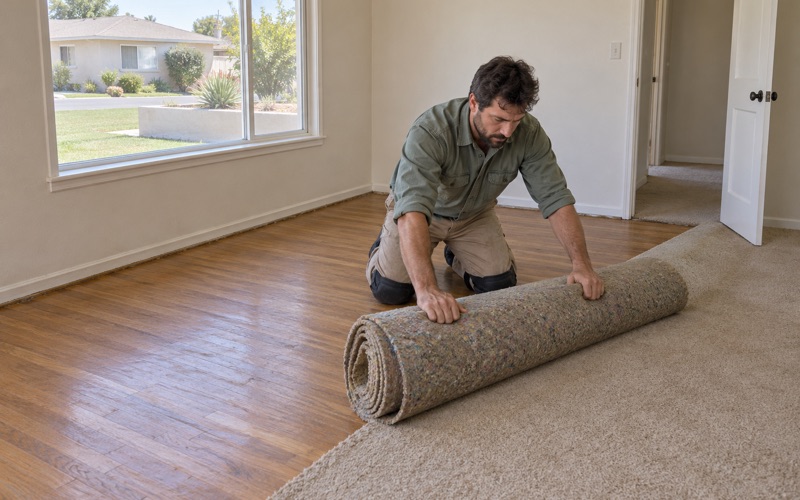
That combination shapes our work here. A 1950s house in good repair has often been through more than one owner and more than one floor covering, so what sits under the carpet or vinyl today is a question we answer with a pry bar in a closet corner, not an assumption about the original builder.
Lifting What Was Laid on Top
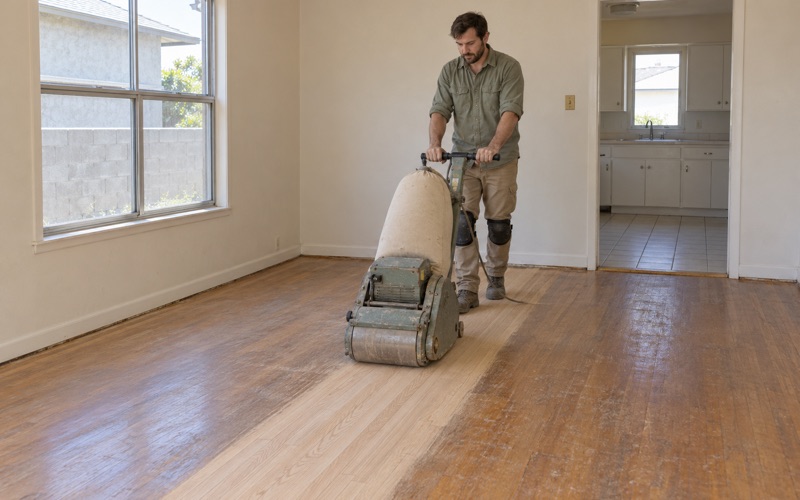
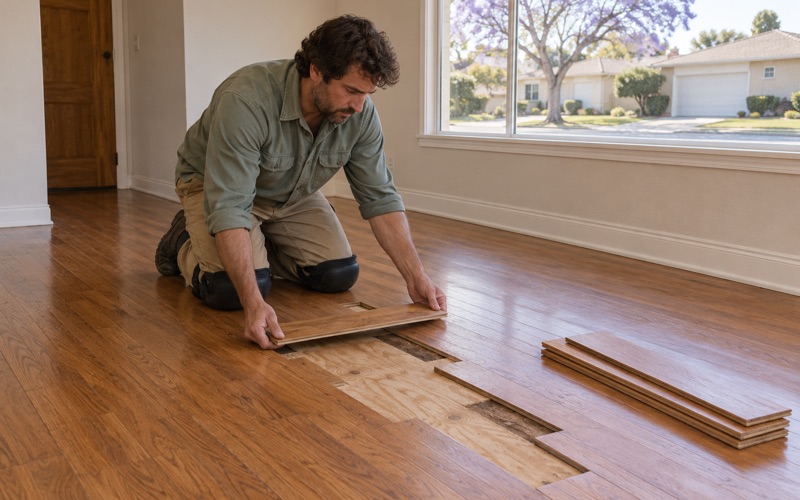
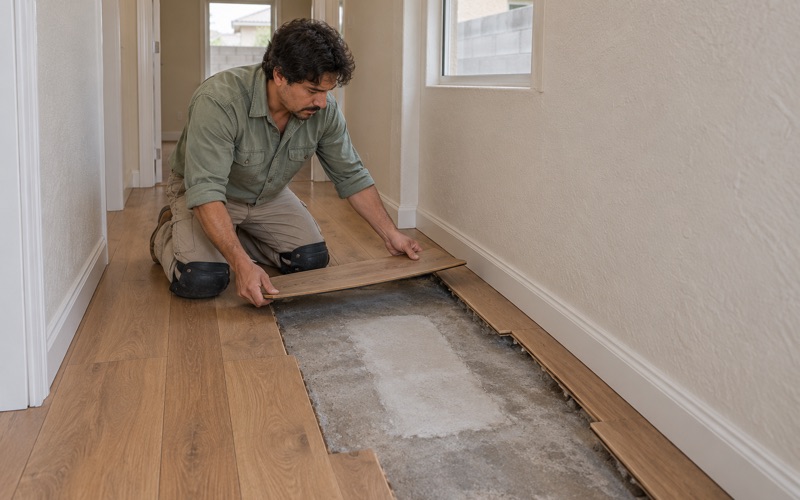
When hardwood turns up under carpet, we pull the pad, staples and tack strip and fill the holes before a drum sander touches the boards. Skipping that step leaves a floor dotted with dark pinholes along every wall, which is what makes a refinish look patched. Where boards are missing or damaged, we match the species, width and finish of what remains so a weave-in repair disappears into the room.
Older red oak often shows an orange color change under an oil-modified finish that has aged. Sanding through the grit sequence back to bare wood and switching to a waterborne polyurethane or a hardwax oil finish is the usual route to a lighter, more even floor.
Refinish, Repair or Replace
In a well-kept older house, a floor is often tired rather than failed. A worn finish with sound boards underneath is usually a sand and refinish, while a finish that is only dull and lightly scratched can often be renewed with a screen and recoat.
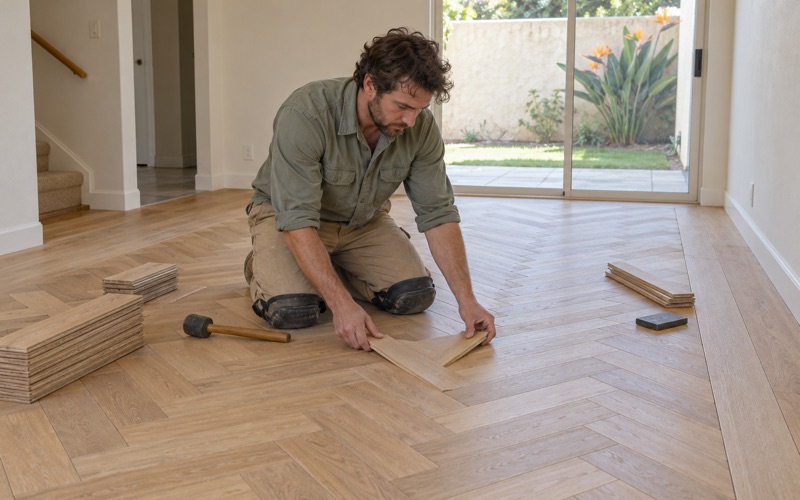
When a room needs new flooring instead, we talk through species by Janka hardness rating: red oak and white oak are the familiar middle, while hickory and maple stand up better to dogs and heavy chairs. Wide plank, herringbone and chevron layouts all work in these rooms if the subfloor is flat enough to take them.
Lead Paint and Old Tile
Of that housing, 79.6 percent was built before 1980, which puts most homes here inside the pre-1978 window for the EPA Renovation, Repair and Painting rule. We use lead-safe work practices on those houses, containing dust at doorways and baseboards where painted trim meets the floor.
Houses of this age can also hold 9x9 floor tile and black mastic under later coverings. We treat both as a possible asbestos question and arrange an asbestos survey before anything is scraped or sanded, since SCAQMD Rule 1403 governs how asbestos-containing material is handled once it is confirmed.
Floors for New Multifamily Homes
Multifamily housing is not new to La Mirada: census estimates count 1,087 units in buildings of 50 or more. Any stacked homes added on rezoned land face the same condition, where one household’s floor is another’s ceiling, so sound, association rules and the neighbor below come before the look of the board.
Renters in La Mirada lean toward those larger buildings, with 943 renter households, or 25.7 percent of renters, living in buildings of 50 or more units. For a landlord turning over one of those units, the floor has to go in quickly, meet the building’s rules and hold up to the next tenant.
Underlayment and the Neighbor Below
We choose acoustic underlayment with the unit below in mind and read the association’s rules before a board comes up. Many governing documents set underlayment ratings, work hours and an alteration approval process, and California Civil Code 4760 frames what a condominium owner may change inside a unit. We get that paperwork in order first, because a floor pulled out after a neighbor complains can cost more than the original job.
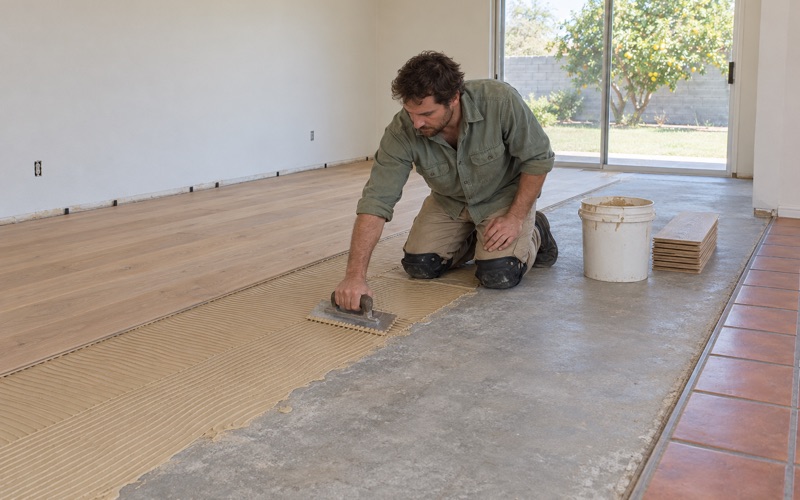
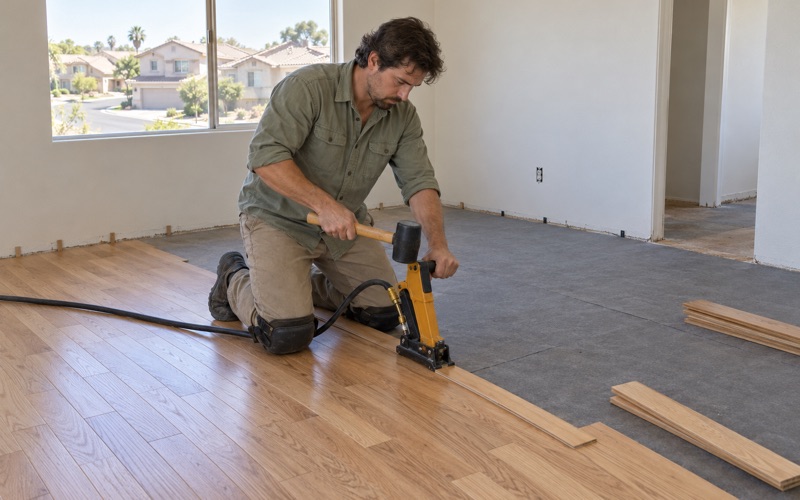
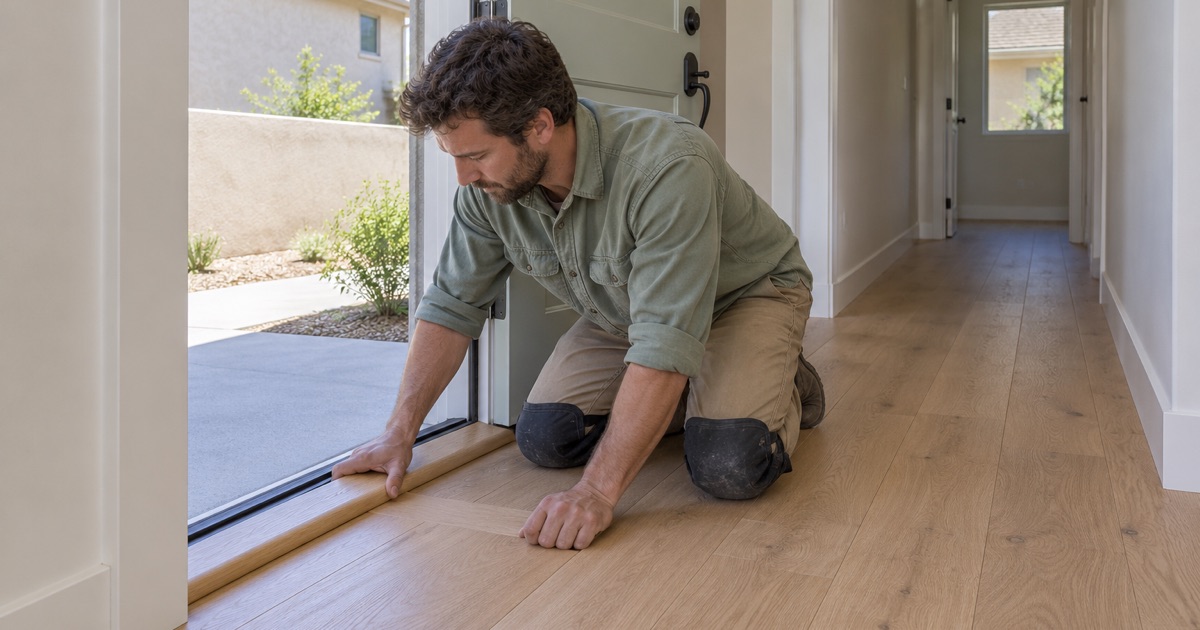
In a multifamily building, installation method matters as much as species. A floating installation over the right underlayment, or a glue-down engineered floor with a membrane, usually suits a unit on concrete better than nail-down solid hardwood, and we leave an expansion gap at every wall so the floor can move without buckling.
Materials and Finishes for the Air Basin
La Mirada sits in the South Coast Air Quality Management District, where SCAQMD Rule 1113 caps wood coatings at 275 grams per liter of VOC. We choose finishes that are legal to apply here, and for engineered and composite products we look for CARB Phase 2 compliant cores that meet the 17 CCR 93120.2 formaldehyde limits and TSCA Title VI.
Waterborne polyurethane is the finish we reach for most often in occupied buildings, since it dries faster and carries less odor through shared hallways. Wear layer thickness matters too: a thicker wear layer on an engineered board leaves room for a future sand and refinish when the unit changes hands.
Planning Floor Work in La Mirada
Moisture Before Anything Is Ordered
Every job starts with readings. We check moisture content in the existing wood with a wood moisture meter, and wherever a floor will go over concrete we test the concrete, using ASTM F2170 in-situ relative humidity testing or a calcium chloride test, before any material is ordered.
New boards get time to acclimate before installation, and the readings are written down so the record exists if a question comes up later. The National Weather Service places La Mirada in its Los Angeles County San Gabriel Valley forecast zone, so we plan acclimation around local conditions rather than a coastal assumption.
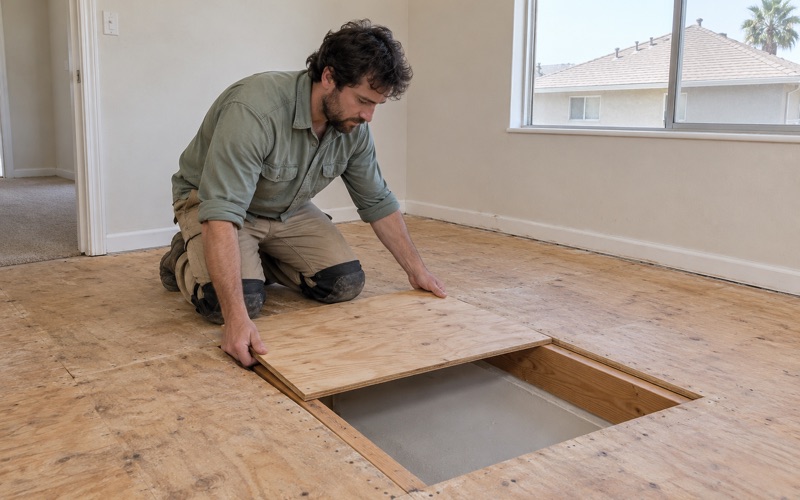
We also check the subfloor before pricing a finish floor. Soft spots, water-swollen sheathing and squeaks at a floor joist are cheaper to find on the first visit than after the new floor is down.
Water Damage and Plumbing Repairs
When a floor has cupped, crowned or buckled, we trace the water back to its source before replacing boards, and we document the damage with photos and moisture readings an insurance adjuster can use. If a slab leak or repipe is part of the repair, we plan the plumber’s access hole with them before any boards are cut, then dry, patch and match the floor around it.
Scheduling, Stairs and Estimates
With 76.1 percent of occupied homes owner-occupied, a lot of floor work here happens around a household that is still living in the house. We contain dust and hand over a written cure schedule showing when each room can take foot traffic and when furniture can go back.
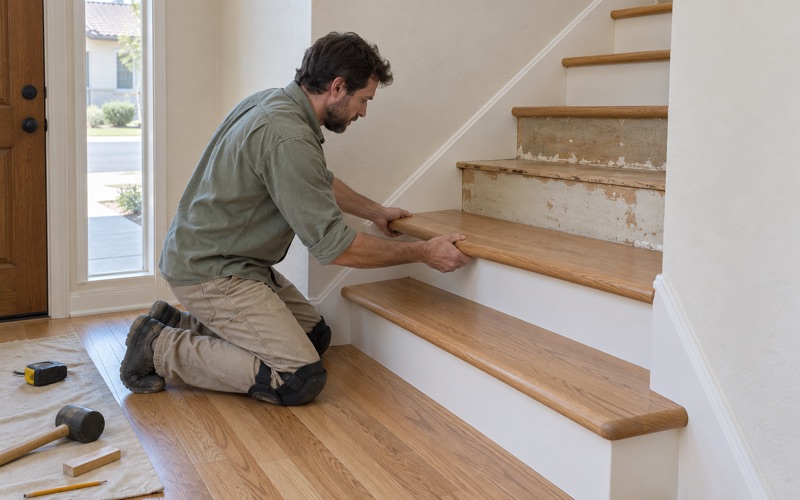
Stairs are priced per tread and riser, with nosing and shoe molding listed separately, rather than buried in a square-foot rate. Every estimate is written and itemized, so a landlord, a seller or an adjuster can see exactly what each line covers.
Renters make up the other share of occupied homes, and for rental units we write up the condition of a floor in terms a landlord can use when separating normal wear and tear from damage at move-out. That record is useful whether the next step is a refinish between tenants or a board replacement in one room.
- 20+ Years of Floor Work
- Written, Itemized Estimates
- Moisture Readings Recorded