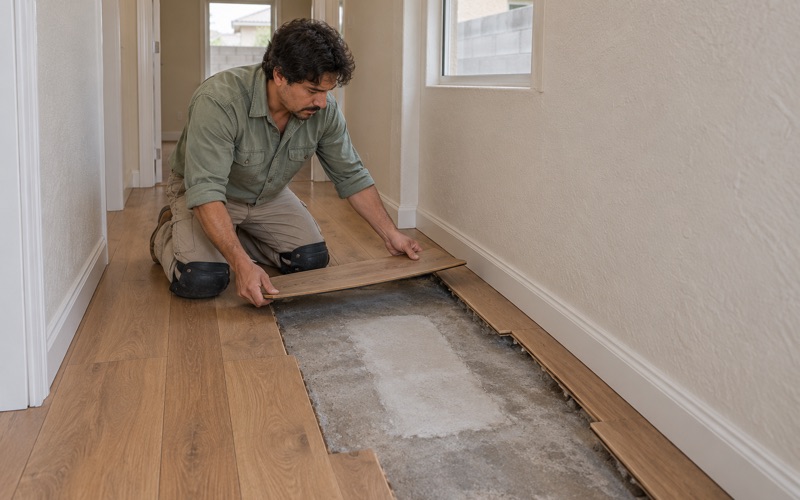
Westminster Wood Flooring has handled wood flooring in Huntington Beach for more than 20 years, and a large share of that work starts with water. We install, repair and refinish solid hardwood and engineered floors, yet the first visit to a stained or swollen floor is spent measuring rather than selling. A wood moisture meter reading, and a slab test where boards sit on concrete, says more than any glance at a cupped board.
That habit matters in a city that treats flooding as a planning fact, not a rare event. When a floor has been wet, we trace the water to its source, write down every reading and photograph the damage, so the record works for the homeowner, a landlord or an insurance adjuster. Only then do we price drying, board replacement or a full refinish.
This page covers what the city’s own hazard planning says about water, why so many local houses share an age, and how we judge a floor after water gets in. It ends with how to plan floor work so the next wet season does not undo it.
Flooding Is the City’s Own Top Hazard
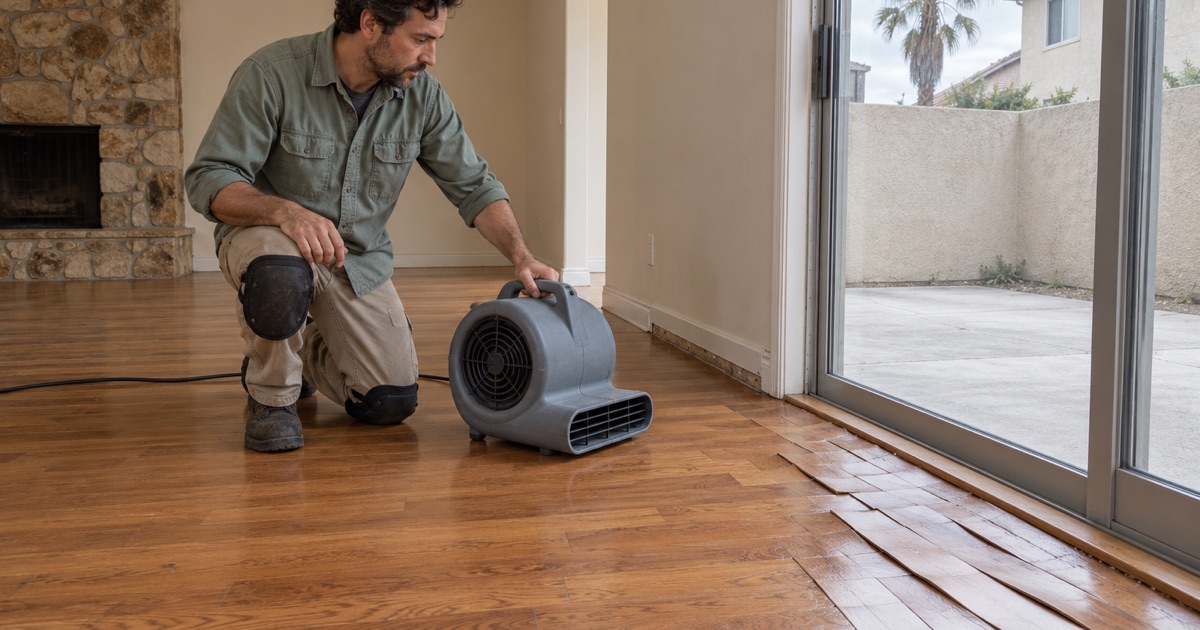
Huntington Beach’s General Plan, in its Natural and Environmental Hazards Element adopted in 2017, puts it plainly: flooding is the most common hazard in the planning area. The same element says the planning area has land in both the 100-year and 500-year flood zones, drawn on a map built from FEMA data. For a wood floor, that first sentence matters more than anything the city says about earthquakes or fire.
In practice it sets the order of every visit we make here. Before we talk about species, width or sheen level, we want to know whether the floor has been wet, how recently and from which direction the water arrived.
What FEMA’s 2019 Study Lists
FEMA’s Flood Insurance Study for Orange County and its incorporated areas, revised March 21, 2019, lists Huntington Beach as community 065034 and names five flood zone designations for it: A, AE, D, VE and X. Zones A and AE are the 100-year floodplain, VE adds wave action along the coast, D marks areas where flood hazard is possible but undetermined, and X covers moderate to minimal hazard. Seeing all five on one city’s list shows how varied the ground here is.
A Zone Map Is a Planning Tool, Not a Verdict
The city’s flood map is a planning graphic drawn on a 2014 base map, and the General Plan itself expects flood zone size to change as flood-control channels are improved. We do not read it as a statement about any one house, and we never tell a homeowner what zone they are in. What the map does tell us is that water is a normal planning question here, so we ask about past leaks, standing water and wet seasons before we recommend a floor.
A homeowner who wants a precise answer for a property should read the effective FEMA flood map panels for that address rather than a summary. Our job starts where the map stops: at the boards, the subfloor and the readings.
Looking for wood-flooring closer to Seal Beach? See Seal Beach Wood-Flooring.
Channels, Levees and the 1938 Flood
FEMA’s county study describes the Santa Ana River’s historic floodplain spreading from the Costa Mesa bluffs, around the Huntington Beach bluffs, to Anaheim Bay. In March 1938 the river produced the largest flood on its record, and its levees failed in the Huntington Beach and Fountain Valley area. The water covered a vast area that is now substantially developed, and the flood left 43 people dead.
The study also notes that in the early 1900s the river was partly channelized by levees along the south side of the Talbert gap, between Costa Mesa and Huntington Beach. Flood control here has been a project for more than a century, not a single fix.
Five Leveed Waterways
The same study lists levees along the Santa Ana River, the Fountain Valley Channel, the Talbert Channel and the Huntington Beach Channel, all owned by the U.S. Army Corps of Engineers. The East Garden Grove Wintersburg Channel also runs between listed levees, with no owner given. Prado Dam upstream was built by the Corps in 1941, three years after the flood.
The General Plan adds that no dams sit inside the planning area, though a catastrophic failure of Prado Dam or Seven Oaks Dam upstream could flood large portions of it. We cite it only to show how thoroughly the city’s own planning treats water.
The river levees have since been intermittently improved by the Orange County Flood Control District, according to the study. We raise this history not as a forecast about today’s levees but because it explains why the city’s planners put water at the top of their hazard list.
What That History Means Indoors
Most water that reaches a wood floor does not come from a river. It comes from a supply line, a slab leak, a hard rain pushing under a door, or a plumbing repair that left the floor open. The lesson of 1938 is simply that low, flat ground collects water, and a floor on that ground rewards anyone who checks moisture before buying new boards.
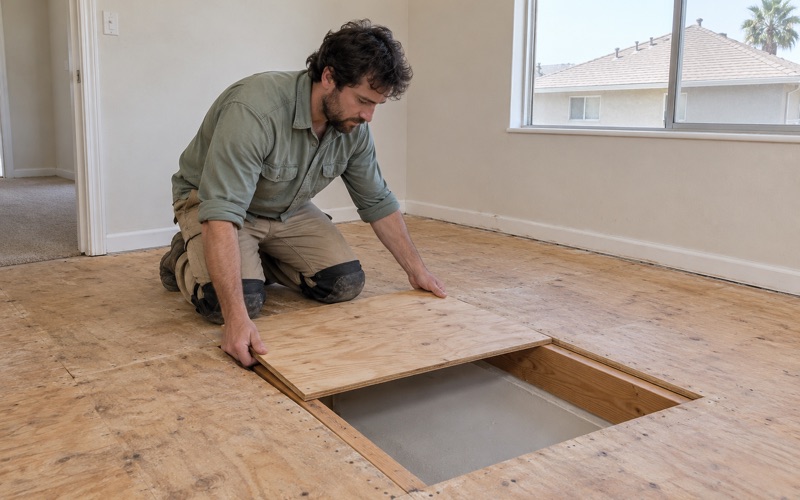
When a slab leak or repipe is the cause, we plan the plumber’s access hole before any boards are cut, then open, dry and patch the floor around the repair. Replacement boards are matched by species, width and finish first, even for a discontinued product, so the patch does not read as a patch.
Judging a Wood Floor After Water Gets In
A wet wood floor tells its story in shape. Boards that cup, with edges higher than centers, have taken on moisture from below; boards that crown have usually been sanded flat while still cupped and then dried out. Buckling, where boards lift off the subfloor, means the floor swelled past its expansion gap and had nowhere to go.
Other signs are quieter. Dark staining at board ends, a finish that turns cloudy or starts peeling, new squeaks and gaps that open after the floor dries all can point back to water, and each one helps narrow down where it came from.
Readings Before Repairs
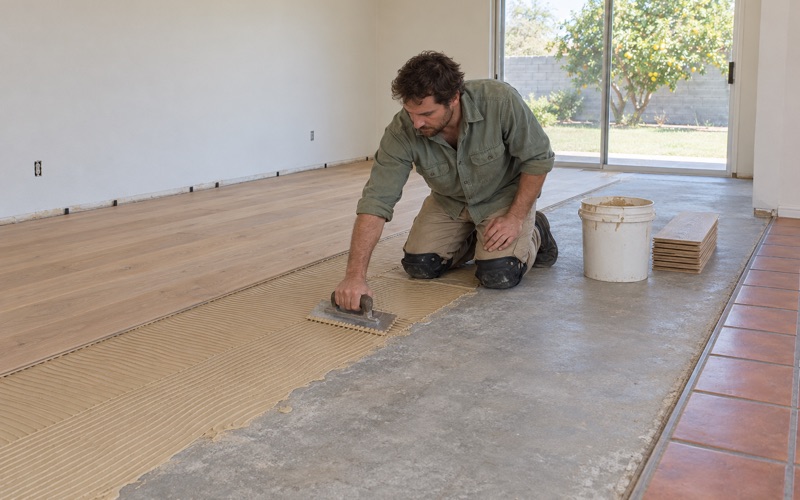
We start with a wood moisture meter across the affected area and into dry rooms for comparison, because moisture content only means something against a baseline. Where boards sit on concrete, we test the concrete too, using an ASTM F2170 in-situ relative humidity test or a calcium chloride test depending on the floor planned. Every reading goes on paper with the date and location, and photos tie each one to the spot it came from.
The Subfloor Decides the Price
A finish floor is only as sound as what it is fastened to, so we check the subfloor before pricing anything. Water-swollen plywood or particleboard decking, soft spots near a leak and rusted fasteners all turn up here, and finding them now avoids a callback later. If the sheathing has to come out, the estimate says so in writing, line by line.
Dry, Repair or Replace
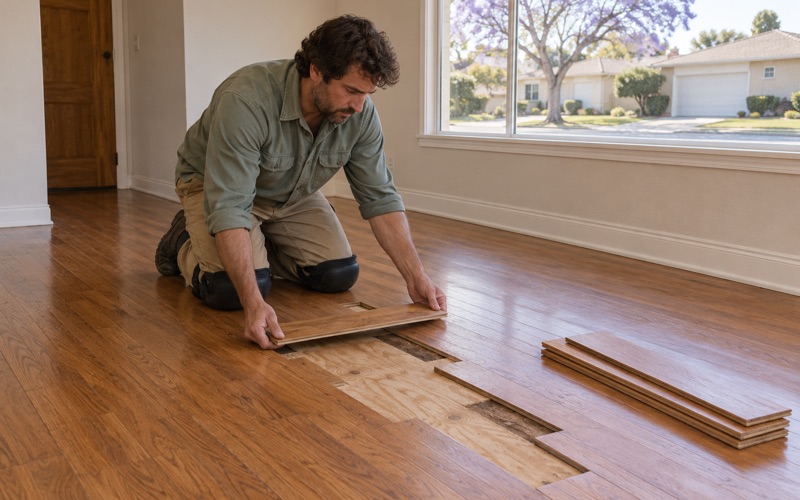
Mild cupping often settles once the source is stopped and the floor dries back toward the moisture content of the rest of the house. We wait for the readings rather than the calendar, then decide between a weave-in repair of the damaged run and a full sand and refinish. Sanding a floor before it has dried is how crowning happens, and we would rather lose a week than lose the floor.
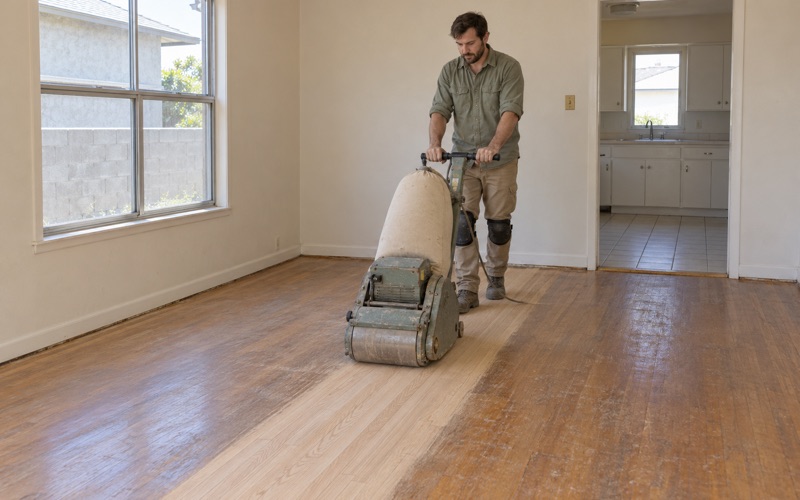
Where the floor can be saved, a screen and recoat will not fix water damage; the damaged finish and stained wood have to come off with a drum sander, an edger and a full grit sequence. Deep black water stains often go further than sanding reaches, and those boards get replaced rather than chased.
For a claim, the adjuster decides coverage, not us. What we provide is a written, itemized estimate and a file of readings and photos showing where the water came from and what it reached.
Planning Floor Work in Huntington Beach
Census figures count 82,624 housing units in the city, and 51,915 of them, or 62.8 percent, were built between 1960 and 1979. The 1960s alone account for 27,031 units, the largest single decade. That shared age shapes our prep work, because a floor from those decades may sit under layers later owners added.
Of the city’s 78,307 occupied homes, 55.4 percent are owner-occupied, and 72.4 percent of owner households live in detached houses. Renters hold the other 44.6 percent, so our itemized estimates are written to work for a landlord as well as an owner, with normal wear and tear kept separate from damage.
Carpet, Tile and Mastic
When carpet comes up, we lift the pad, pull the staples and tack strip, and fill the holes before sanding, so any wood underneath refinishes clean. Old floor tile, including 9x9 tile, and black mastic are treated as a possible asbestos question before anything is scraped or sanded, and an asbestos survey comes first when the material is suspect. In a house built before 1978, we follow lead-safe work practices under the EPA Renovation, Repair and Painting rule. Old glued-down flooring comes off with its adhesive, and the concrete beneath it is tested before anything new goes down.
Choosing a Floor for Wet Ground
Engineered flooring with a sound core tolerates moisture swings better than solid boards in many settings, and a floating installation over a proper vapor retarder can suit a room where a glue-down floor would be risky. Solid white oak or hickory still makes sense where the readings are stable, and a harder species on the Janka hardness scale stands up better to sand tracked in from the beach. We follow NWFA installation guidelines for acclimation and expansion gaps, whichever product goes down.
Finishes, Dust and Timing
Every finish we apply is legal in the South Coast air basin under SCAQMD Rule 1113 and its 275 g/L limit for wood coatings, whether that is a waterborne polyurethane or a hardwax oil. Sanding runs with dust containment, and you get a written cure schedule showing when each room can take foot traffic and when furniture can return. Stairs are priced per tread and riser, and upstairs or condo installs get underlayment chosen for the neighbor below after we read the association’s rules.
If a floor in your home has been wet, start with the readings, not the showroom. We will measure, trace the source and put the findings in writing before recommending a repair, a refinish or a new floor.
- 20+ Years of Floor Work
- Written, Itemized Estimates
- Moisture Readings Recorded