Westminster Wood Flooring brings more than 20 years of work to wood flooring in Hermosa Beach, and much of what we are asked to do here happens inside a bigger project rather than on its own. A floor going into a remodeled lower level, a reconfigured main story or a duplex getting new drainage has to fit a schedule that other trades and other approvals already set. We plan for that from the first visit.
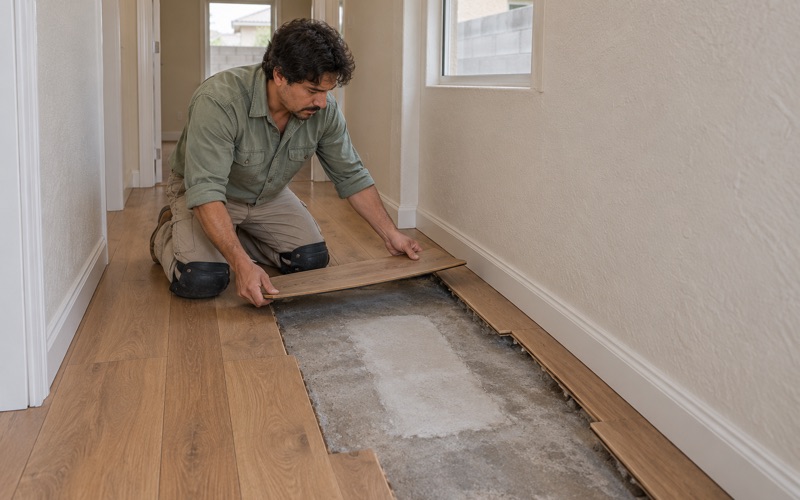
Before we price anything, we check the subfloor and take moisture readings in the wood and in any concrete, and we write those numbers down. On a lower level that sits partly below grade, that record matters more than the flooring sample does. It tells the homeowner, the general contractor and us whether solid boards, an engineered plank or a glue-down system belongs in that room.
What follows covers the coastal remodels we see near the sand, how below-grade rooms change the flooring choice, and where the floor belongs in the order of a whole-house job. Each of those decisions ends up on paper before a board is ordered.
Wood Floors Inside a Hermosa Beach Coastal Remodel
Near the beach in Hermosa Beach, a remodel of an existing house is not only a matter between the owner and the city. The South Coast District Deputy Director’s Report for Los Angeles County, prepared for the California Coastal Commission’s May 9, 2025 hearing, lists two waivers for Hermosa Beach remodels of homes that were already standing. Neither project was new construction, yet both appear on the Commission’s list.
The Myrtle Avenue Whole-House Remodel
The first waiver, 5-25-0004-W, covers 2415 Myrtle Avenue: the remodel of an existing 3,908-square-foot, three-story single-family home described as two stories and a basement. The scope includes the reconfiguration of all stories, an elevator and 10 cubic yards of grading. The lot is 3,010 square feet, zoned R-1, and sits about 730 feet inland from the beach, landward of the first public road parallel to the sea.
For a flooring contractor, “reconfiguration of all stories” is the phrase that matters. Reconfiguring a story usually means walls move and rooms change size, and an elevator takes floor area on every level it serves. That is a job we would price level by level, with the basement treated as its own room type rather than as one more story.
The Highland Avenue Duplex and Its Sump Pump
The second waiver, 5-25-0010-W, covers 3402-3404 Highland Avenue, the remodel of an existing 1,924-square-foot, two-story duplex on an R-2 lot about 840 feet inland from Hermosa Beach and the Pacific Ocean. Along with a new 32-square-foot storage area, new exterior materials and a new roof, the applicant proposes to install a sump pump and drainage system. The waiver describes that system as stormwater management that diverts water to address water quality impacts.
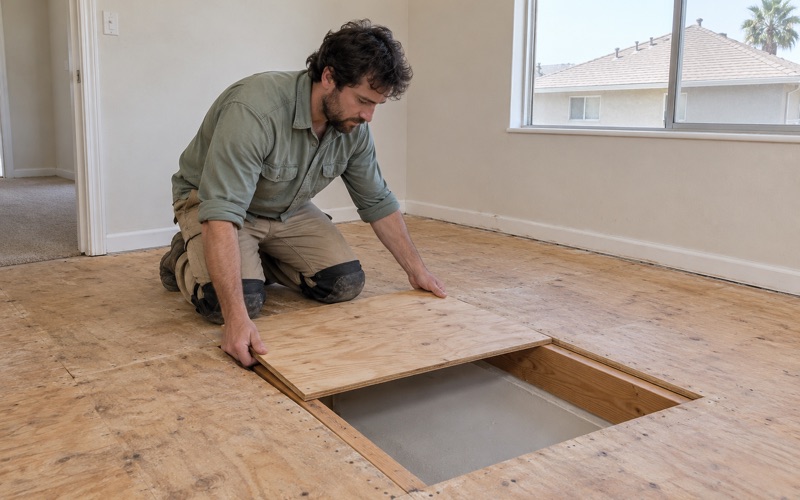
We read that as a drainage decision made at the house level, not as a statement about water under the floor. Still, when a remodel adds a sump pump, we want to know where the pump, the drain lines and any access point will sit before we lay out boards. If any of it runs indoors, a floor cut around it after the fact is the kind of patch we would rather plan out.
Approval in Concept Comes First
The Myrtle Avenue waiver records that the City of Hermosa Beach provided an approval-in-concept for the project on December 18, 2024, and the waiver itself is dated April 23, 2025. The Commission approved the city’s Land Use Plan in 1982, but Hermosa Beach still has no Local Coastal Program in effect. As a result, the Commission reviews projects against Chapter 3 of the Coastal Act, using the 1982 plan as guidance.
Both waivers also carry a condition worth knowing: a waiver is void if four Commissioners object. In practice that means the remodel’s schedule, including when a floor can go in, depends on approvals the owner and the general contractor are carrying, not on the flooring crew. We work to their calendar.
Looking for wood-flooring closer to San Marino? See San Marino Wood-Flooring.
Below-Grade Rooms and Wood Near the Sand
A basement is one of the few rooms where the choice of wood flooring can be wrong before a single board is cut. Concrete below grade can hold and pass moisture in ways a framed upper story does not, and wood responds to moisture by swelling, cupping or buckling. So the first thing we do in a Hermosa Beach lower level is measure rather than assume.
Testing the Concrete Before Anything Is Ordered
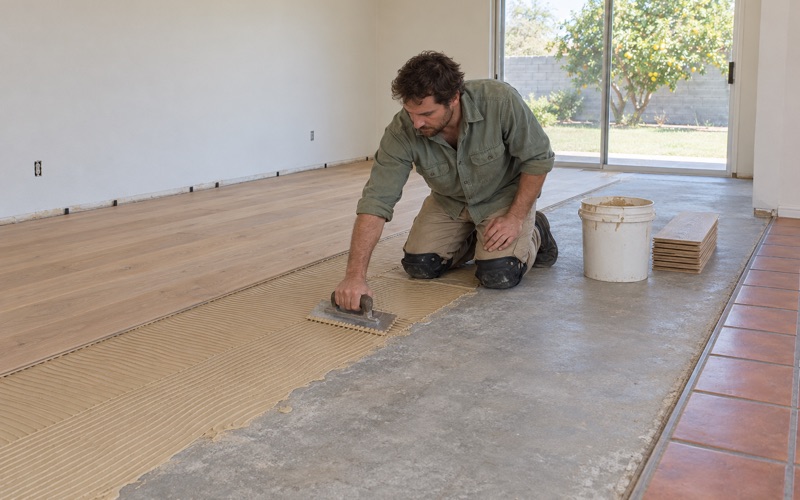
On a concrete floor we run an ASTM F2170 in-situ relative humidity test, and where it helps, a calcium chloride moisture test alongside it. We check the moisture content of any wood already in the room with a wood moisture meter. Every reading goes into writing with the date and location, so the owner has the record whether or not we end up installing wood there.
The numbers then decide the product, and the NWFA installation guidelines and the manufacturer’s instructions set the limits we hold them to. A reading within range can open the door to an engineered plank glued down over a vapor retarder or moisture-control membrane. A reading outside it means we say so, and the room gets a different floor or the moisture question goes back to the general contractor before we continue.
Why Engineered Construction Usually Wins Below Grade
Solid boards nailed to a wood subfloor are rarely the right call in a basement. Engineered flooring, with a real wood wear layer over a cross-laid core, moves less as moisture content shifts, and it can be glued down or floated rather than nailed. We talk through wear layer thickness too, because a thicker wear layer leaves room for a future sanding.
Species still matters on a lower level that gets real use. A species with a higher Janka hardness rating, such as white oak or hickory, holds up better in a room that doubles as a gym or a playroom. We keep an expansion gap at every wall and at the base of the stairs, covered by shoe molding, so the floor has room to move.
Ground-level rooms that open to a patio, a garage or a side yard get the same readings, even when they sit fully above grade. A few blocks from the sand, grit tracked in on shoes wears a finish faster at every doorway, so we steer those rooms toward a harder species and a durable finish coat. Reducer strips and T-molding at those thresholds are set to take foot traffic, not just to look finished.
Sequencing the Floor in a Whole-House Remodel
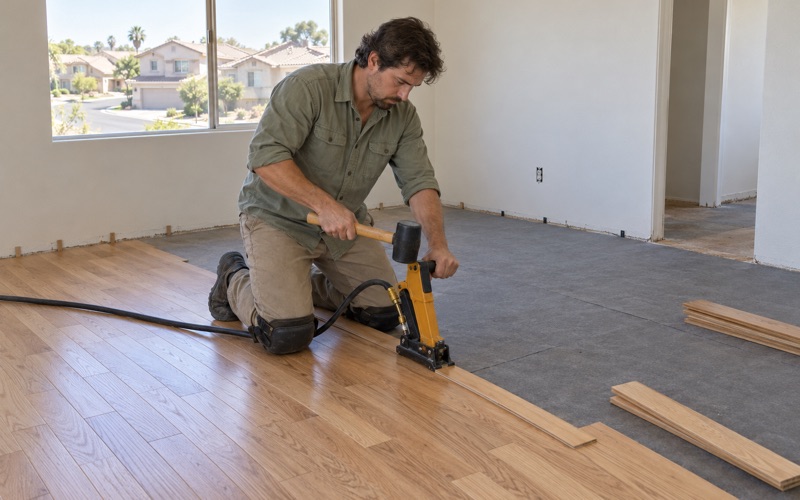
When every story of a house is being reconfigured, the floor is one of the last finishes in and one of the first things damaged if it goes in too early. We ask the general contractor for the drywall, paint and cabinet dates, and we set our installation after the wet trades are done and the house has been closed up long enough for the wood to acclimate. Acclimation means the flooring sits in the conditioned space until its moisture content matches the room, and we measure that rather than counting days.
Stairs, Elevators and Transitions
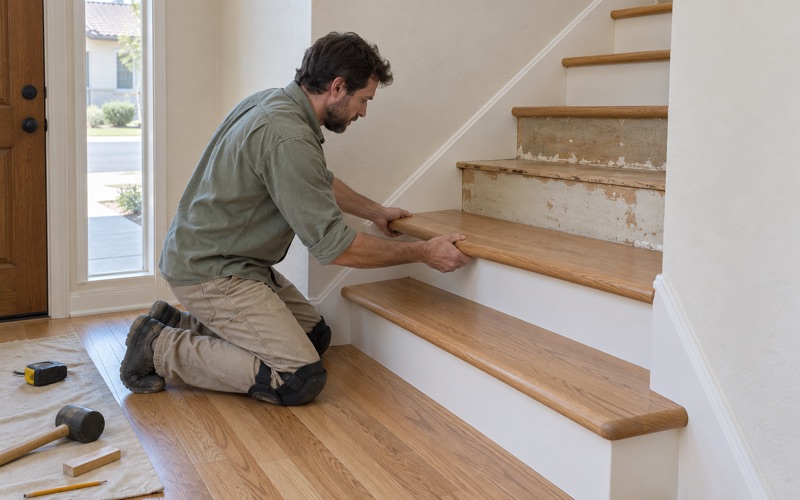
A three-story remodel with a new elevator creates edges a single-story job never has: stair treads and risers on every run, stair nosing where each flight meets a landing, and a threshold at the elevator door. We price stairs per tread and riser rather than folding them into a square-foot number, because each one is cut, fit and finished by hand. The elevator threshold gets a transition piece matched to the cab floor so nobody catches a toe.
Older Houses Being Opened Up
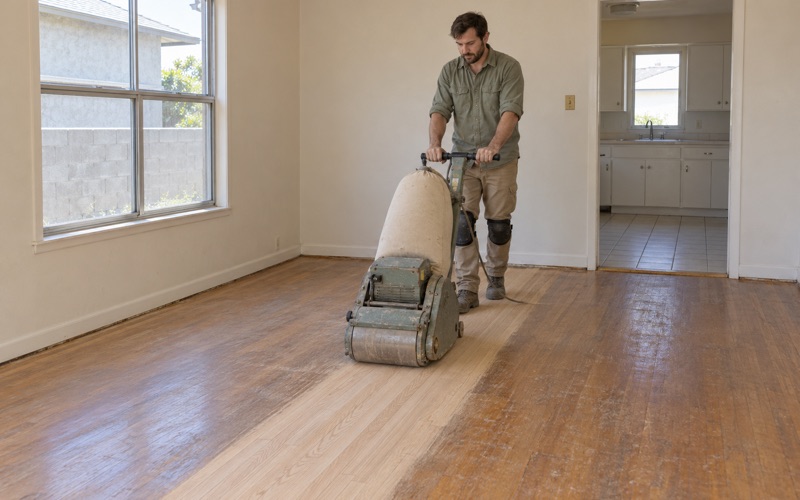
Of the 10,385 housing units in Hermosa Beach, 70.5 percent were built before 1980. A remodel that opens up an older house can uncover old tile, adhesive or carpet laid over wood, and each changes how we start. On a house built before 1978 we follow lead-safe work practices under the EPA Renovation, Repair and Painting rule, and old 9x9 floor tile or black mastic is handled as a possible asbestos question before anything is sanded or scraped.
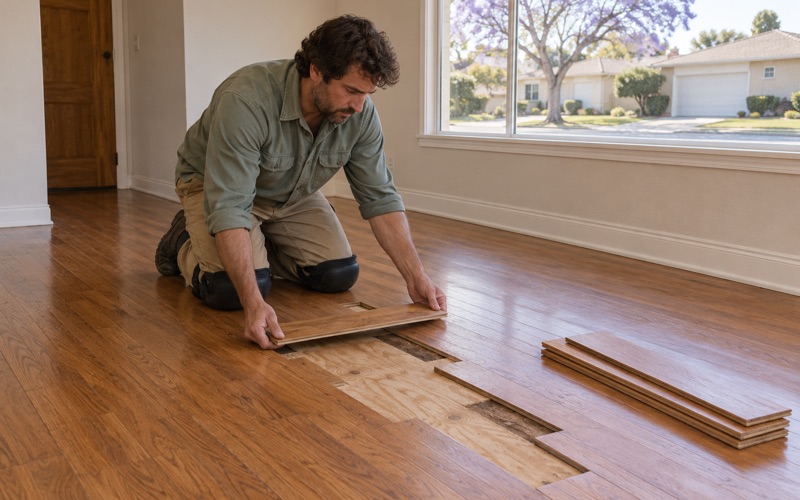
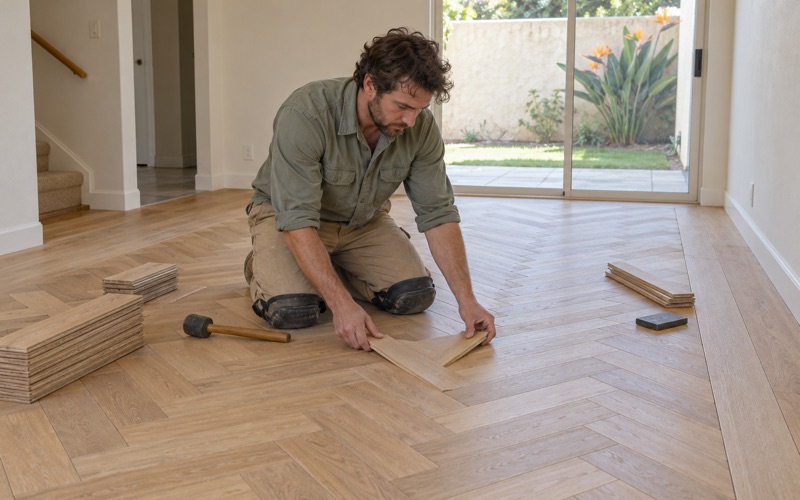
Where carpet comes up over wood, we pull the pad, staples and tack strip and fill the holes before sanding. If a board run needs repair, we match species, width and finish so the patch does not read as a patch.
Finishes, Dust and Cure Times
Every finish we apply is chosen from products legal in the South Coast air basin under SCAQMD Rule 1113 and its 275 g/L limit for wood coatings. On a whole-house job we run dustless sanding with containment at each doorway, and we hand the owner and the contractor a written cure schedule showing when each room can take foot traffic and when furniture can return.
Planning Floor Work in Hermosa Beach
Hermosa Beach covers about 1.4 square miles of land, roughly 15 blocks east to west and 40 blocks north to south. In a city that size, the questions we ask on the first call are about the house rather than the neighborhood: how far it sits from the beach, whether it has a lower level, and whether the larger remodel has already gone to the city or the Commission. Those three answers shape the site visit before we arrive.
Other Coastal Projects Near the Sand
The two 2025 waivers are not isolated. Another Commission report records a circa-1953 triplex at 2464 Hermosa Avenue, about 270 feet inland of the beach, proposed for replacement by a three-story structure over a partial basement. A staff report for the December 12, 2025 hearing covers 28 18th Street, where a two-story triplex about 180 feet inland is proposed to be replaced by a three-story house with two attached ADUs.
New construction like that is a different job from a remodel, but the pattern is the same one we plan around: more levels, sometimes a basement, and a floor that goes in near the end of a long schedule. The 18th Street report also sets standards for storing construction materials and disposing of construction debris, and on any job like that our crew keeps its sanding dust, packaging and offcuts inside the limits the general contractor sets.
What We Put in Writing
Every Hermosa Beach job starts with a written, itemized estimate that separates moisture testing, subfloor repair, each level’s flooring, stairs and finish. On a remodel the general contractor is running, that breakdown lets the owner and the contractor see exactly which piece is ours and when it lands. If the readings or the subfloor change the plan, we revise the estimate in writing before work resumes.
When a remodel starts because of water damage, we trace the damage to its source and document it with photos and moisture readings an insurance adjuster can use. That record also tells the general contractor which boards can stay and which have to come out.
- 20+ Years of Floor Work
- Written, Itemized Estimates
- Moisture Readings Recorded