Westminster Wood Flooring has spent more than 20 years on wood flooring in Hawaiian Gardens and nearby communities, and the work here usually has to fit around a household that stays in the house the whole time. That shapes everything from the order we work rooms in to the finish we recommend. A home with more people than rooms cannot give up a bedroom or its main living space for a week without a plan for where everyone goes.
We install, sand, refinish and repair solid and engineered wood floors, and we start every job the same way: moisture readings taken in the boards and in any concrete underneath, written down before a single carton is ordered. The subfloor gets checked before we put a price on a finish floor, so a soft spot or swollen sheathing turns up in the estimate rather than after the new boards are down. Every estimate is itemized in writing, which matters when the person paying is a landlord, a seller or an insurance adjuster rather than the person living on the floor.
How Full Hawaiian Gardens Homes Are
Hawaiian Gardens is a small city, 0.945 square miles of land incorporated on April 9, 1964, and its homes hold more people per room than most places in the region. The Census Bureau’s 2024 five-year American Community Survey counts 3,948 occupied homes in the city, and 1,141 of them, 28.9 percent, have more than one person per room. That is the survey’s own definition of an overcrowded home, and it is a count of households, not a guess about them.
Numbers like these are why the rest of this page spends more time on schedules than on species. A floor job in a home with spare rooms is mostly about the floor; here it is also about where people sleep, eat and get ready for the day while each room is out of service.
Renters and owners in the 2024 count
Renters hold most of the city’s housing: 2,218 of the 3,948 occupied homes, or 56.2 percent, are renter-occupied. Crowding sits heavily on that side. In the same 2024 data, 904 of those 2,218 renter households, 40.8 percent, are above one person per room, against 237 of 1,730 owner households.
The tighter end of the scale is not small either. The 2024 count puts 268 households above 1.5 persons per room, which the survey treats as severe crowding, and 88 renter households above two per room. In a home like that, there is rarely a spare room to move furniture into.
What the 2020 regional comparison showed
The city’s housing element work pointed at the same pattern earlier. SCAG’s August 2020 data packet for Hawaiian Gardens, built on the 2014-2018 survey, put 16.4 percent of owner households above one person per room, against 4.9 percent across the SCAG region. Renters in that older data sat at 22.8 percent, against 15.6 percent regionally.
The two renter figures, 22.8 percent then and 40.8 percent in the 2024 count, come from different survey vintages and should not be read as a straight trend line. What the 2020 comparison shows is that owners and renters alike here lived in fuller homes than the region around them. For flooring, that is a scheduling fact before it is anything else.
Looking for wood-flooring closer to La Palma? See La Palma Wood-Flooring.
Floors in Rooms That Get Used Every Day
We will not tell a Hawaiian Gardens household that a full home ruins a floor, because nothing we have read ties crowding to a particular failure or wear rate. What a full home does change is how materials get chosen, since a floor in a house with no empty rooms has few quiet windows for upkeep. The decisions below are about fitting the floor to the way the home is actually used.
Species and construction
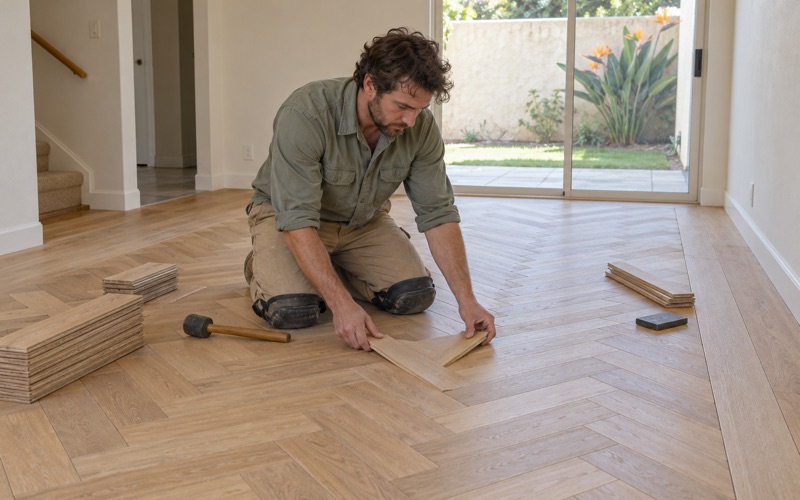
Hardness is measured on the Janka hardness rating, and it is a fair place to start. Red oak and white oak are the usual middle ground, hickory and maple sit harder, and walnut is softer and shows dents sooner. On engineered flooring, wear layer thickness decides how many times the floor can be sanded later, which matters more than the species name printed on the carton.
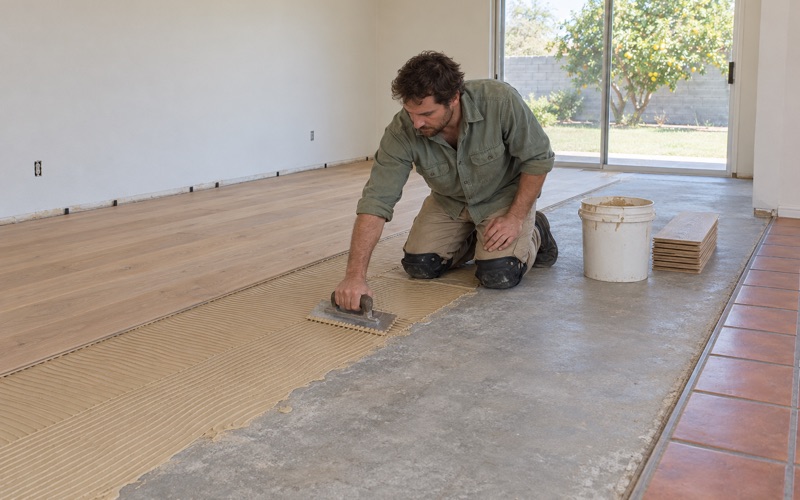
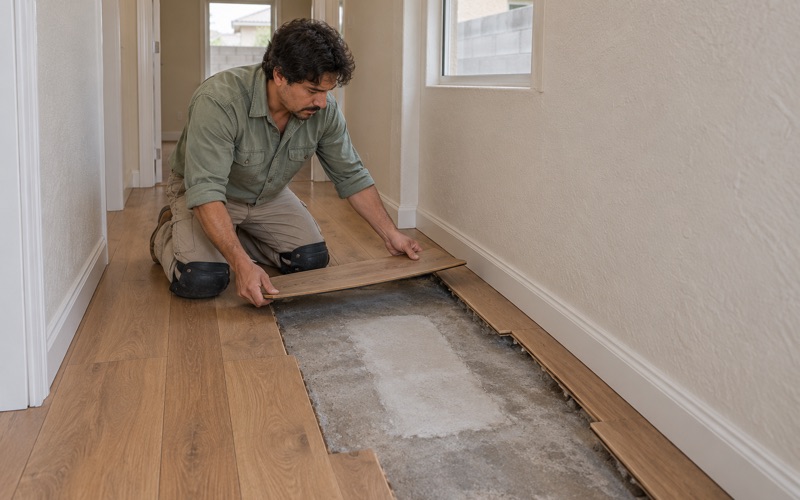
Where a floor sits on concrete, we test the slab before choosing between a glue-down installation and a floating installation. That test is either a calcium chloride moisture test or an ASTM F2170 in-situ relative humidity test, with the readings recorded on the estimate. If old glued-down flooring or adhesive is still on the concrete, it comes off and the slab is tested again before anything new goes down.
Solid boards need acclimation before they go down, and we judge it by moisture content on a wood moisture meter, compared against the subfloor, rather than by counting days. The NWFA installation guidelines set the working range between the two, and the numbers go on the same written record as the slab readings.
Finish choices for busy rooms
Every finish we apply is chosen from products legal in the South Coast air basin, where SCAQMD Rule 1113 holds wood coatings to a VOC limit of 275 g/L. Within that limit, a waterborne polyurethane dries faster and keeps its color, while an oil-modified polyurethane ambers over time and needs longer before a room is usable. A hardwax oil finish can be spot-repaired, which some owners prefer in a hallway that never empties.
A floor that is dull but not worn through often needs only a screen and recoat rather than a full sanding. That keeps the job short and produces far less dust, which can be the difference between a household relocating and a household working around us.
Doing Floor Work While Everyone Still Lives There
We plan a Hawaiian Gardens job on the assumption that nobody is leaving for the week. That means the floor gets split into zones, each zone finished and cured before work moves to the next one, so there is always a bedroom, a path to the kitchen and a working bathroom. We write that sequence down and hand it over before the first board comes up.
A written cure schedule for each room
Every room gets its own dates: when it can take socks, when it can take shoes, when furniture can go back and when rugs can go down. Those times follow the finish chosen, which is one reason a waterborne product often wins in a home with no spare room. When the schedule is on paper, a household can plan who sleeps where each night instead of finding out at the end of a workday.
Moving furniture when there is nowhere to put it
In a home with no empty room, furniture from the zone being worked has to go somewhere, and usually that means the next zone over. We plan the sequence so each room’s contents move once into a finished, cured space rather than twice around a wet floor. Heavy pieces go back on felt pads, so the first week on a new finish is not spent dragging a dresser across it.
Dust and older houses
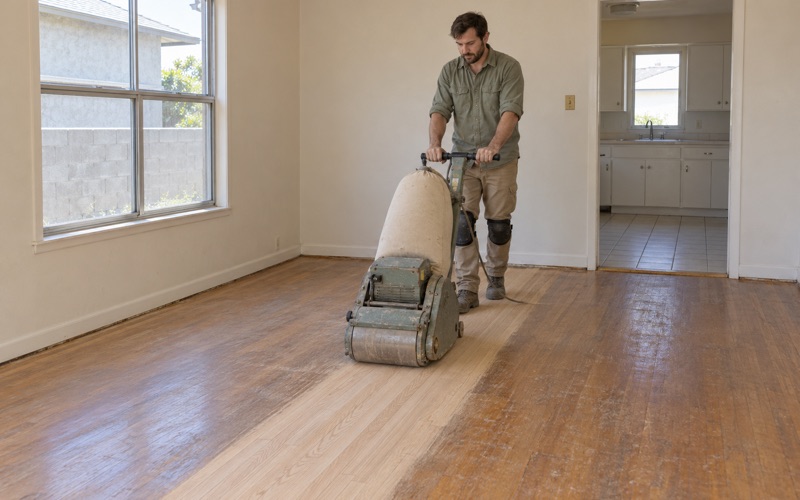
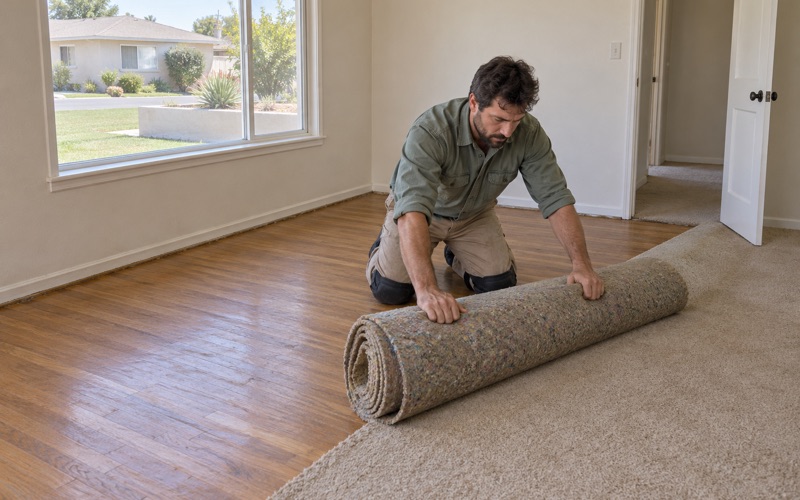
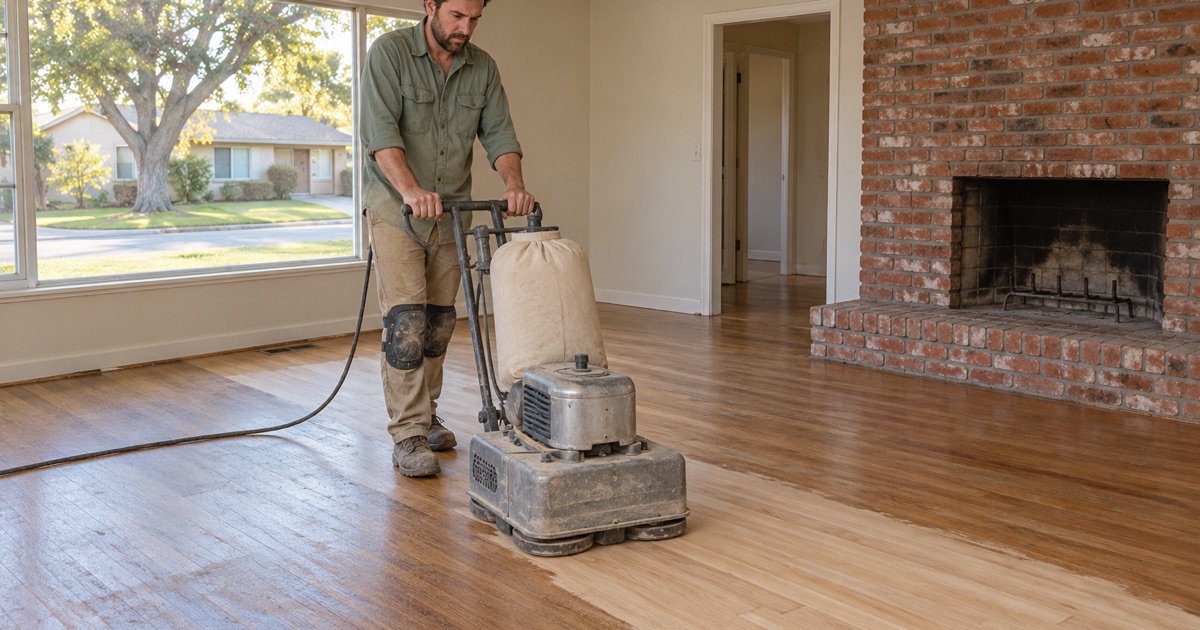
Sanding in an occupied home calls for dust containment and a dustless sanding system connected to the drum sander and the edger, with the work area sealed off from the rooms still in use. Old carpet pad, staples and tack strip are pulled and the holes filled before any sanding starts, so a floor found under carpet refinishes clean instead of showing a row of patches.
Age matters here too. Census figures date 73.7 percent of the city’s homes to before 1980, so we follow lead-safe work practices under the EPA Renovation, Repair and Painting rule on any house built before 1978. Old floor tile and black mastic are treated as a possible asbestos question before anything is scraped or sanded, and an asbestos survey comes first when a 9x9 tile turns up under carpet.
Owners, Landlords and Shared Homes
Because most occupied homes here are rented, the person who pays for a floor is often not the person who lives on it. We write estimates for that split. A landlord gets an itemized estimate with the moisture readings and subfloor findings attached, and the tenant household gets the room-by-room schedule, since they are the ones working around the job.
Renter households are also where the crowding numbers above run highest, so a rental floor job is the one most likely to be done with every room occupied. That is why we treat the tenant’s schedule and the owner’s estimate as two documents with two readers, rather than one paper that serves neither well.
Wear, deposits and turnover
Between tenants, the question is often whether scratches and dull traffic lanes count as normal wear and tear under the security deposit rules in Civil Code 1950.5. We do not decide that, but a dated, itemized estimate that separates refinishing from board replacement gives both sides something concrete to work from. Deep pet urine stains, for example, often mean boards come out rather than a sanding pass.
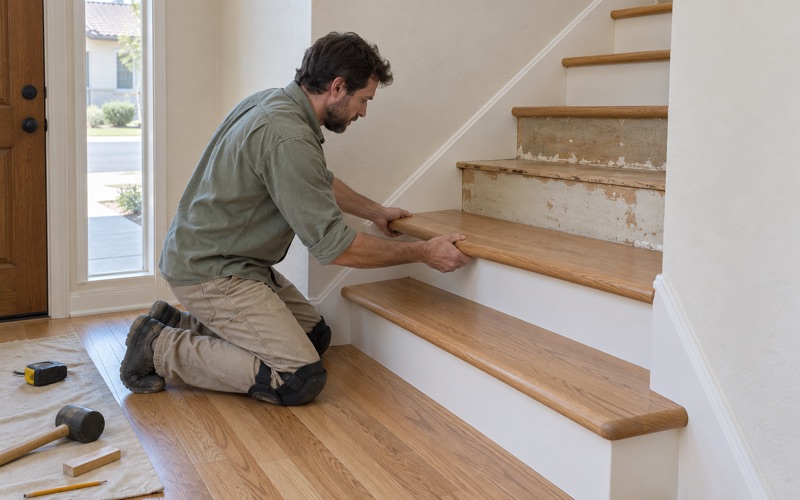
When the unit stays occupied, we coordinate the zone schedule with the tenant household as well as the owner, so nobody learns about a closed bedroom on the morning it closes. Stair treads and risers are priced per piece rather than buried in a square-foot figure, which makes it easier for an owner to decide what to do now and what can wait for turnover.
Owner-occupied homes and repairs
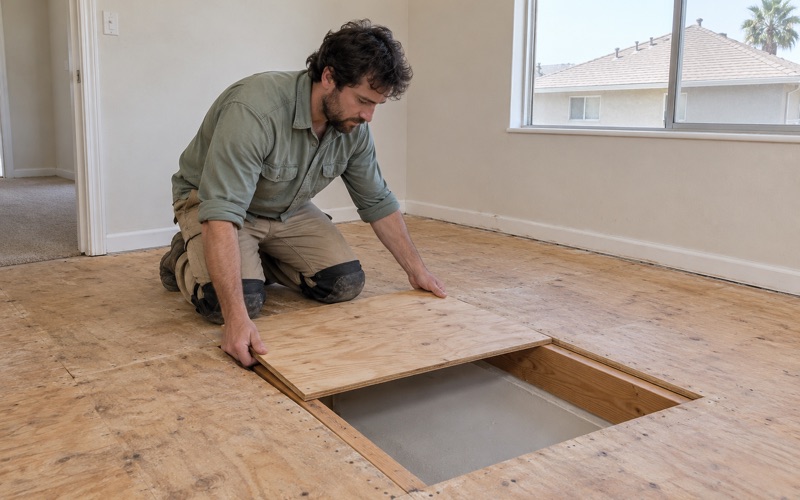
Owners are fuller here too, which the 2020 comparison above makes plain, and a crowded owner-occupied house has the same scheduling problem without a landlord in the middle. When the issue is water rather than wear, we trace the damage to its source, document it with photos and moisture meter readings an insurance adjuster can use, and plan around the plumber’s access hole on a slab leak or repipe before any board is cut.
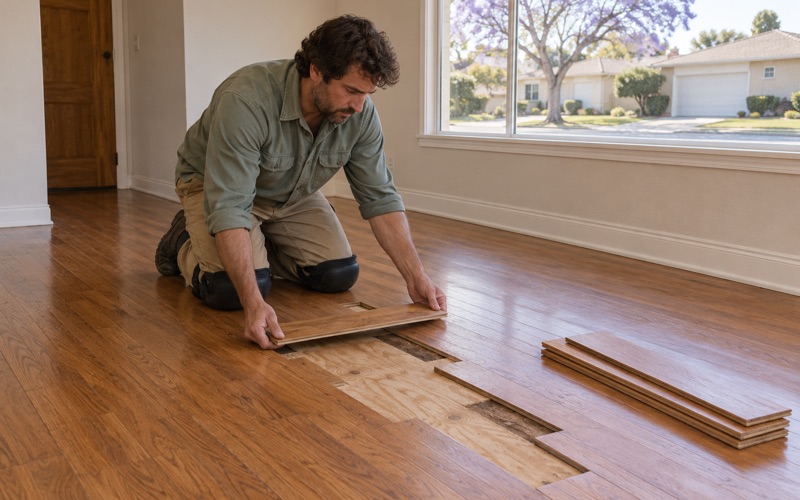
Where a repair needs boards that are no longer made, we match the discontinued flooring by species, width and finish so the patch does not read as one. A weave-in repair limited to the damaged area keeps the rest of the house in use, which in a home with more people than rooms is usually the deciding factor.
If your floor needs work and your house cannot empty out for it, start with a walk-through. We take the readings, check the subfloor and leave a written estimate and a draft room schedule, so you can see how the job fits your household before committing to anything.
- 20+ Years of Floor Work
- Written, Itemized Estimates
- Moisture Readings Recorded