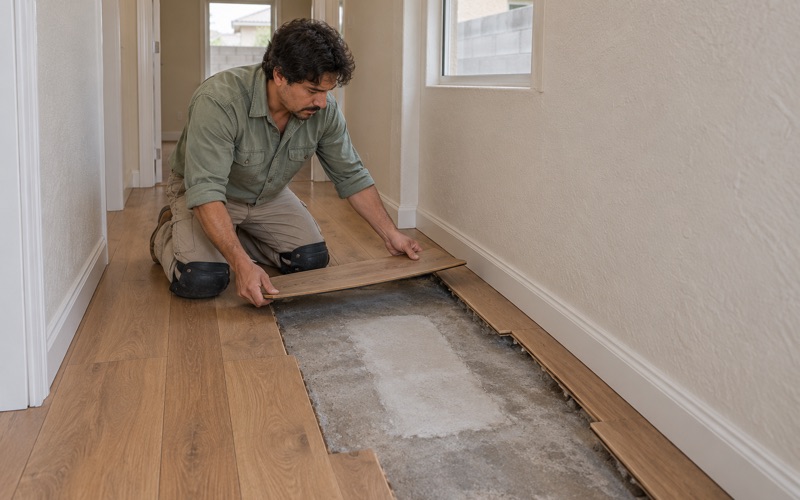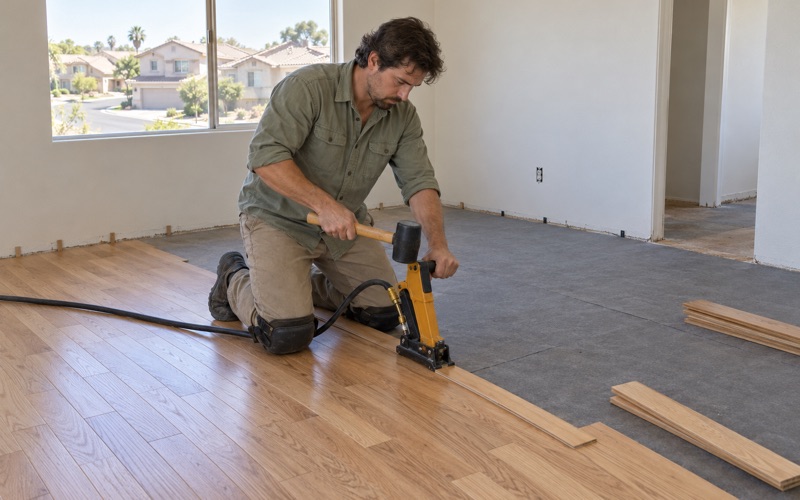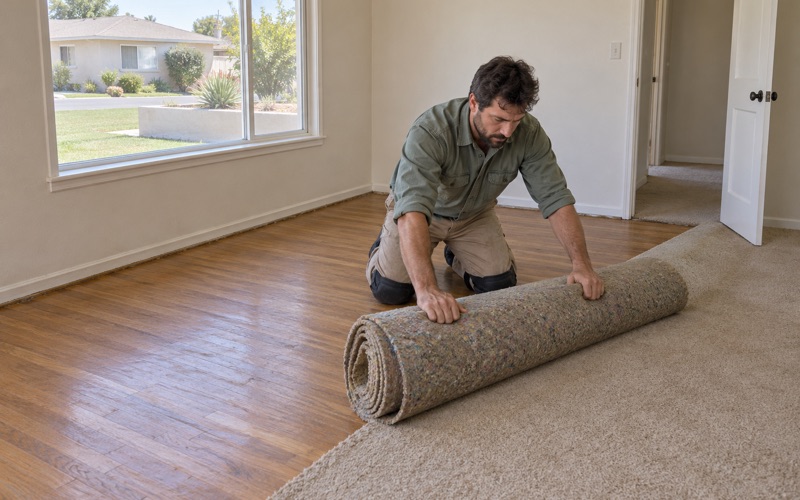
Westminster Wood Flooring has handled wood flooring in Fountain Valley for more than 20 years, and the part of the job we refuse to rush here is the part nobody sees: the check under the floor before any new wood is ordered. We measure moisture in the boards and in the subfloor or concrete, write the readings down, and run a level check across each room. Only then do we price a species, a width or an installation method.
That order of work applies to installs, refinishes and repairs alike. A new floor laid over a dip, a damp substrate or swollen sheathing tends to show it within a season as cupping, gaps or squeaks, and the fix costs more than the prevention would have. Below we explain why the ground in this city earns that caution, what a level check and a moisture test actually involve, and how we plan a job so a household can keep living in the house while it happens.
Why the Ground Here Shapes Wood Floor Work
A Name Taken From the Water Table
Fountain Valley is a suburban city in Orange County, incorporated in 1957, and its name was not chosen for decoration. It refers to the very high water table the area had when the name was picked and the many artesian wells that came with it. Early settlers dug drainage canals just to make the land workable for farming, and it stayed agricultural until large housing tracts went up quickly in the 1960s.
That history is still visible in the housing numbers. Of the city’s 19,227 housing units, 77.3 percent were built between 1960 and 1979, and the 1970s alone account for 42.5 percent. Most of the floors we are asked to replace or refinish here sit in houses roughly half a century old or more, on land that was wetland and farm field not long before they went up.
What the City’s Own Studies Record
The City of Fountain Valley’s 2018 Revised Final EIR for the Fountain Valley Crossings Specific Plan puts the ground conditions in plain terms. It states that groundwater is within 10 feet of the surface, likely reflecting the historical wetlands that once covered the area. It also places the city within an area of known subsidence associated with the drainage of organic and peat soils and a high water table.
The same document cites the joint Huntington Beach/Fountain Valley Hazard Mitigation Plan, which estimates that 95 percent of the city could be impacted by subsidence. The state’s Newport Beach Quadrangle seismic hazard map, also cited there, places the entire city in an area potentially susceptible to liquefaction. The land itself slopes gently from about 45 feet above sea level in the north to about 10 feet in the south.
What That Does and Does Not Tell Us
None of this is a measurement of any one house. The 10-foot figure describes the city’s geology, not the moisture in a particular floor, and a citywide subsidence estimate says nothing about whether a given room has moved. What it does tell us is that level and moisture cannot be assumed here, so we check both on every job instead of treating them as formalities.
Looking for wood-flooring closer to Huntington Beach? See Wood-Flooring Services in Huntington Beach.
Checking a Floor for Level Before New Wood Goes Down
A wood floor is only as flat as what it sits on. The NWFA installation guidelines set flatness tolerances for the substrate under each installation method, and a floor that misses them tends to announce it later with hollow spots, squeaks and boards that rock underfoot. We treat the level check as part of the estimate, not an extra discovered after the price is agreed.
How We Map a Room
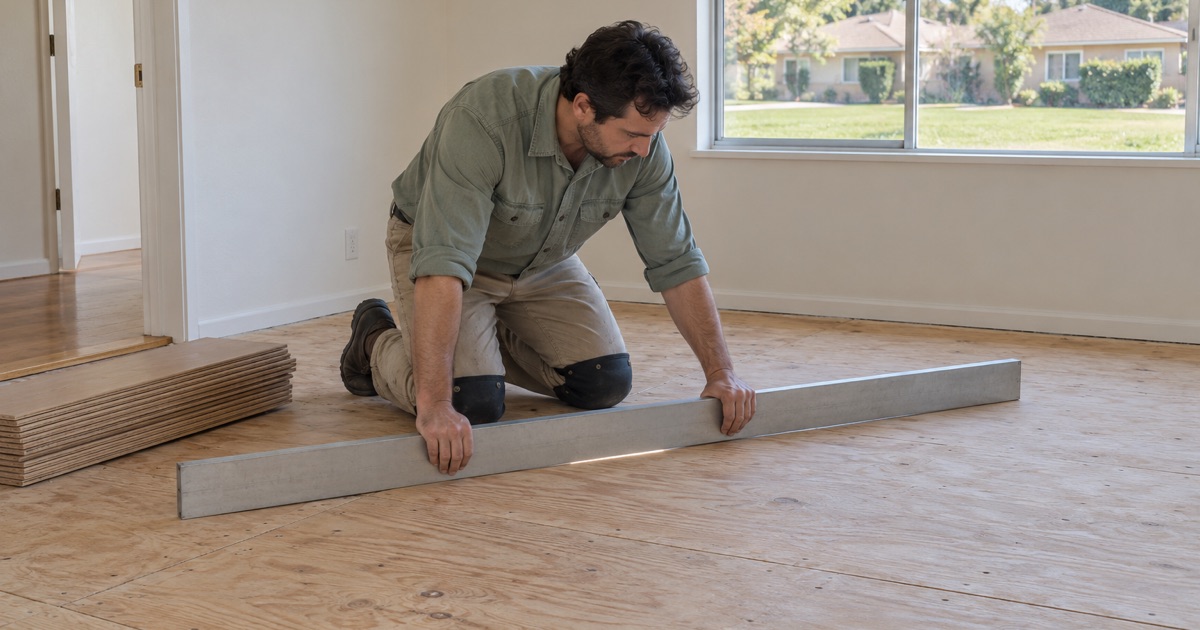
Once old flooring is up, or through it when we can, we run a long straightedge and a laser across each room in several directions and mark the high and low spots on the floor itself. We note where a dip runs, how deep it is and whether it follows a doorway, a wall or a plumbing line. Those marks go into the written estimate, so leveling work is priced before anyone chooses a board.
Correcting Dips and Humps
Small high spots in concrete are ground down, and low spots are filled with a patching or self-leveling compound suited to the installation method. Over wood subfloors we plane raised seams and add sheathing or shims where a section has sagged between floor joists. The choice between nail-down, glue-down and floating installation often follows from what the level check finds, because a floating floor bridges minor variation differently than a glue-down floor that follows every contour.
Leveling also touches the edges of the job. Where new wood meets tile, carpet or an existing floor, a reducer strip or T-molding has to sit flat on both sides, and shoe molding only hides an expansion gap if the floor beneath it runs true. We check those transitions during the same pass so the finished floor meets its thresholds cleanly.
Subfloor Condition Before a Price
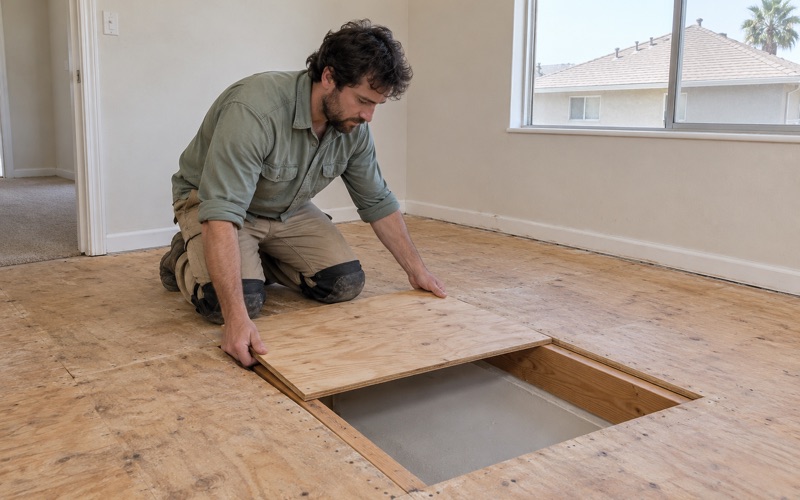
We check the plywood subfloor or particleboard decking for soft spots, delamination and swollen edges from past leaks before a finish floor is priced. Water-swollen sheathing found at the estimate is a line item; found after installation, it becomes a callback and a torn-up floor. Where we find old water damage, we trace it back to its source and document it with photos and readings an insurance adjuster can use.
Moisture Testing Where Groundwater Sits Close
Moisture is the other half of the check, and in a city named for its water table we give it more weight rather than less. Wood takes on and gives up moisture constantly, and a board installed wetter or drier than the room it lives in will move once it settles in. Cupping, crowning, buckling and board gaps are usually moisture stories told after the fact.
Readings in the Wood and Subfloor
We take wood moisture meter readings from the delivered flooring and from the subfloor at several points in each room, and every reading is written down with its location. The NWFA installation guidelines compare the moisture content of the flooring with that of the subfloor, and we want the two within the range the manufacturer and the guidelines allow before any board is fastened.
Testing Concrete Before Anything Goes Down
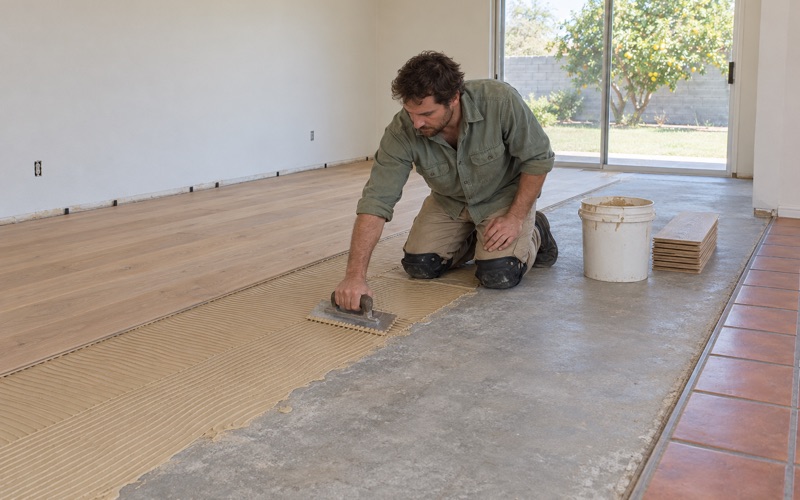
Where a floor goes over concrete, we test the concrete itself rather than guessing. The ASTM F2170 in-situ relative humidity test reads moisture from probes set into the concrete, while a calcium chloride moisture test measures what the surface releases over a set period; the flooring manufacturer’s instructions decide which method and which limits apply. When old glued-down flooring comes up, we take off the adhesive first and test bare concrete, because a reading through leftover glue says little. Results decide whether we add a vapor retarder, change the adhesive system or move to a floating installation.
When a reading comes back high, we do not install over it and hope. We look for a source first, whether a plumbing leak, an irrigation line against an exterior wall or a past spill trapped under old flooring, and we let the area dry and retest before anything is ordered. If the source is a leak that needs leak detection or a plumber, we say so in writing.
Acclimation and Ordering
Material is ordered only after the readings are in, and it acclimates in the house until its moisture content suits the space. An engineered core construction with an adequate wear layer thickness is often the steadier choice over concrete, while solid white oak, red oak or hickory can suit a wood subfloor that tests dry and flat. The readings, not the showroom sample, narrow the list.
Planning Floor Work in Fountain Valley
The city’s housing is mostly owner-occupied and mostly detached: 64.8 percent of occupied units are owned, and 85.1 percent of owners live in detached houses. That makes much of our work here whole-floor projects for families who stay in the home while it happens, so the planning has to cover more than the boards.
Houses Built Before 1978
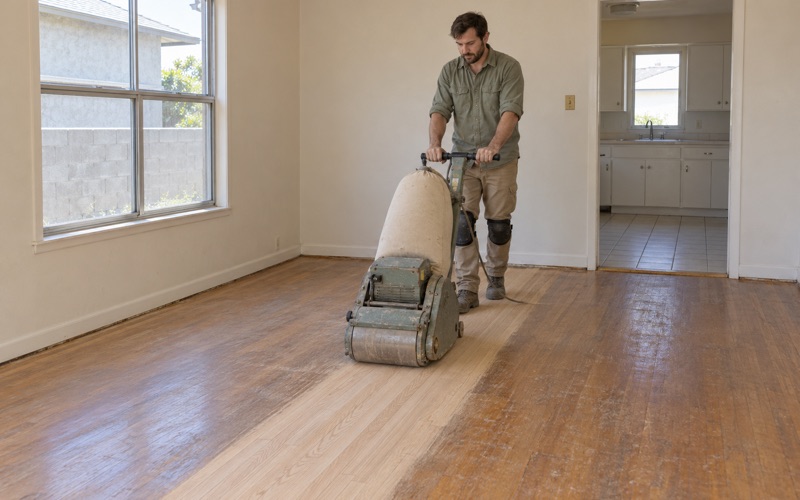
With so much of the housing stock dating from the 1960s and 1970s, we follow lead-safe work practices under the EPA Renovation, Repair and Painting rule on pre-1978 houses. Old floor tile, including 9x9 tile, and black mastic are treated as a possible asbestos question before anything is sanded or scraped, and an asbestos survey comes before removal where the materials call for one. Carpet pad, staples and tack strip come up and their holes are filled before sanding, so any wood found beneath carpet refinishes clean.
Finishes That Suit the Air Basin
Fountain Valley falls within the South Coast Air Quality Management District, so the finishes we apply are chosen from products that meet the 275 g/L VOC limit for wood coatings under SCAQMD Rule 1113. Waterborne polyurethane, oil-modified polyurethane and hardwax oil each wear and age differently, and we match the product and the sheen level to how a room is used.
Estimates, Stairs and Scheduling
Every estimate is written and itemized, with leveling, moisture work, subfloor repair and stairs listed separately; stairs are priced per tread and riser rather than buried in a square-foot figure. We set up dust containment and hand over a written cure schedule showing when each room can be walked on and when furniture can return. If a leak repair or repipe is on the calendar, we plan around the plumber’s access hole before any boards are cut.
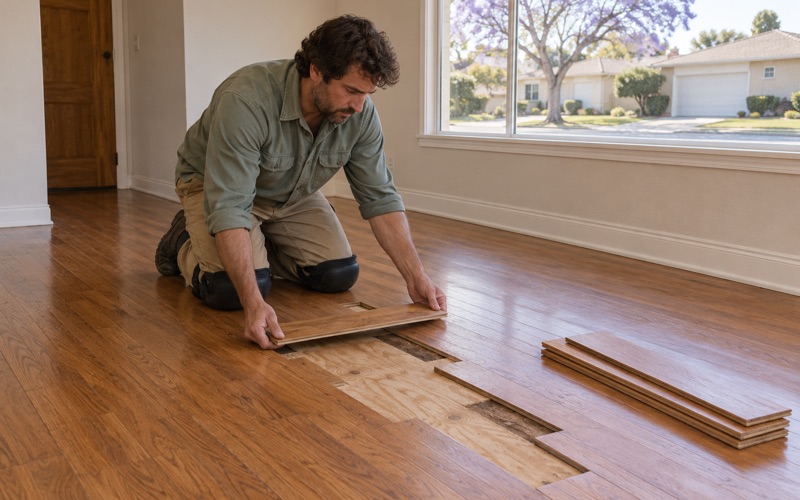
Discontinued boards are matched by species, width and finish before a repair, so a patched area in an older house does not read as a patch. When the job wraps up, the readings, the level map and the estimate stay with the homeowner, which helps if that floor ever needs a second look years from now.
- 20+ Years of Floor Work
- Written, Itemized Estimates
- Moisture Readings Recorded