Westminster Wood Flooring handles wood-flooring in Cypress with more than 20 years spent sanding, repairing and installing hardwood floors. We start every job the same way: moisture read in the wood and in any concrete under it, with the numbers written down before a single carton is ordered. The subfloor gets checked before we price the finish floor, so a soft spot or water-swollen sheathing turns up on the estimate rather than as a callback.
Most of what we see in Cypress falls into two groups. One is the older detached house where carpet is coming up and the question is whether the wood underneath, or a new floor, is the better spend. The other is the newer attached home, where the neighbor on the other side of a wall or ceiling and an association’s rules shape the product as much as taste does.
Both groups get the same paperwork from us: a written, itemized estimate and a cure schedule that says when each room can take foot traffic and furniture again. The sections below explain why Cypress has both kinds of homes, and what each one asks of a floor.
How Cypress Voters Decide Where New Homes Go
Measure A and the Town Center and Commons
Cypress handles growth in an unusual way. In June 2018 voters approved Measure A, which set up the second version of the Cypress Town Center and Commons Specific Plan and requires voter approval for any amendment permitting a land use other than those Measure A allowed. In practice, that turns a land-use change in the Town Center and Commons into a ballot question rather than a council vote.
The pressure behind recent ballots came from the state. On June 27, 2022, the city adopted its 2021-2029 Housing Element Update, which plans to accommodate a regional housing need allocation, or RHNA, of 3,936 units over eight years. The state also required a buffer of 323 units, bringing the planned total to 4,259 units.
Measure S and the Los Alamitos Race Course
Measure S went to voters on November 5, 2024, placed on the ballot by a 4-to-1 council vote. It asked whether to allow 676 more homes in the Town Center and Commons, at the Los Alamitos Race Course, instead of spreading 766 homes across the Lincoln Avenue Specific Plan and other parts of the city. The race course sits inside Cypress, and the measure would lift the permitted total in the Town Center and Commons from 1,250 units to 1,926.
Those numbers are permission, not construction. The city attorney’s analysis recorded 135 homes already built in the Town Center and Commons, and supporters described the race course as a place for housing when it eventually redevelops. Measure S passed, raising density in the Town Center portion to 30 units per acre from 20 and adding a district that allows up to 15, while zoning stays the same on 95 acres, or 67 percent of the plan area.
Two Housing Stocks, Side by Side
For floor work, that ballot history means Cypress will keep two very different kinds of homes side by side for years. Densities of 15 to 30 homes an acre point toward townhomes and attached units, while the older tract streets stay largely as built. We plan jobs in each differently, and the next two sections explain how.
Looking for wood-flooring closer to Rossmoor? See Rossmoor Wood-Flooring.
Floors in Cypress’s 1960s and 1970s Houses
Cypress incorporated in 1956 as Dairy City, and its dairies sold to housing developers through the 1960s. Census estimates show the result: 6,574 of the city’s 16,920 housing units were built in the 1960s and 4,856 in the 1970s, so 67.6 percent of the housing dates from those two decades. Owners hold 68.1 percent of occupied homes, and 77.4 percent of those owner households live in detached houses.
What Comes Up With the Carpet
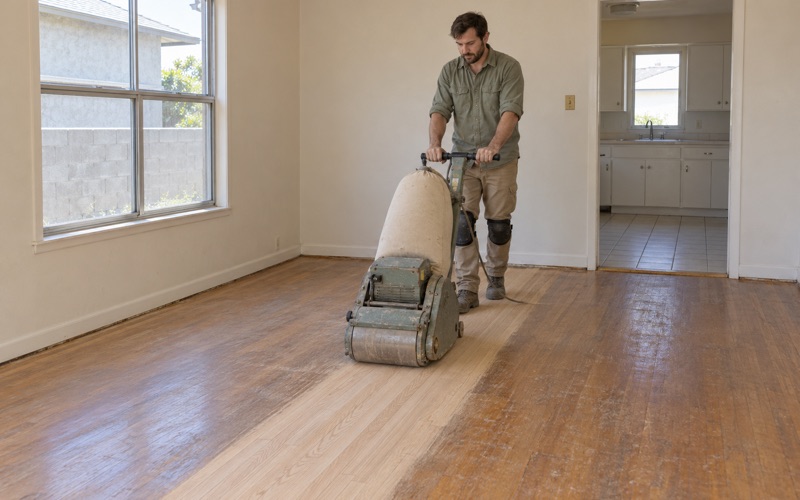
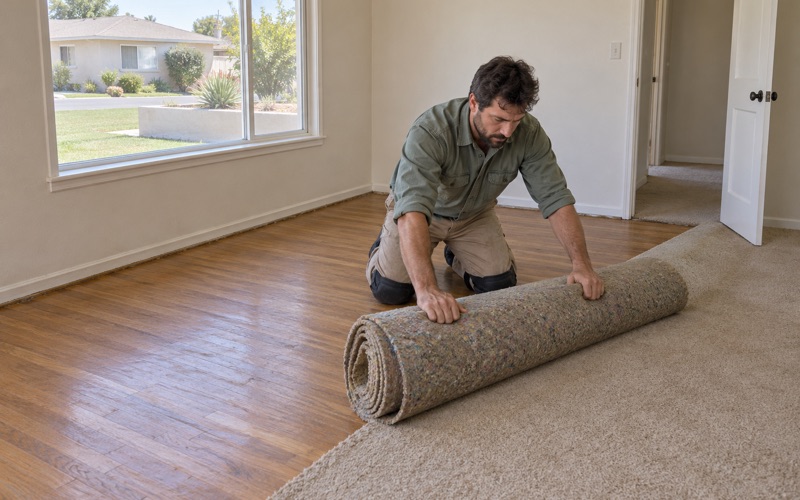
Houses of this age have often been carpeted and remodeled more than once, so we never assume what is under a room until we lift a corner. When there is wood, we pull the pad, staples and tack strip and fill the holes before sanding, so a floor that spent decades under carpet refinishes without a pattern of dots. We identify the species on site rather than guess, then check how much wood remains above the tongue to decide between a full sand and a screen and recoat.
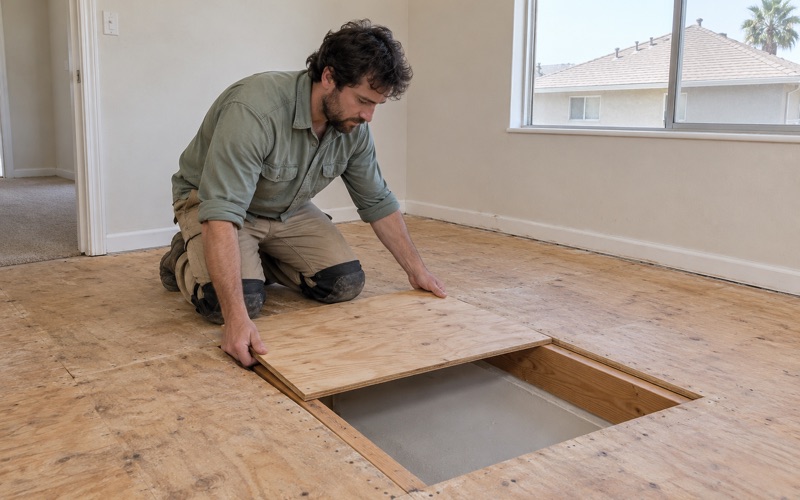
Older floors also show their years in squeaks, loose boards and the occasional soft spot near a bathroom or kitchen. We check the fastening and the subfloor before quoting a refinish, because sanding a floor that moves only produces a smooth, shiny squeak. Signs of drywood termites, including frass, get flagged at the same inspection so damaged boards can be woven out before the sanding pass.
Where a room has old vinyl or 9x9 floor tile, we treat the tile and any black mastic as a possible asbestos question before anything is scraped or sanded. An asbestos survey settles that question first, and SCAQMD Rule 1403 governs how asbestos-containing material is handled in this air basin.
Lead and Dust in Older Rooms
About 75.8 percent of Cypress homes predate 1980, and work in a house built before 1978 that disturbs painted surfaces falls under the EPA Renovation, Repair and Painting rule. Baseboards, shoe molding and door casings can carry old paint, so we follow lead-safe work practices whenever trim comes off. That sits alongside our usual dust containment, with rooms sealed off and sanding run through a dustless system.
Plumbing Repairs Under the Floor
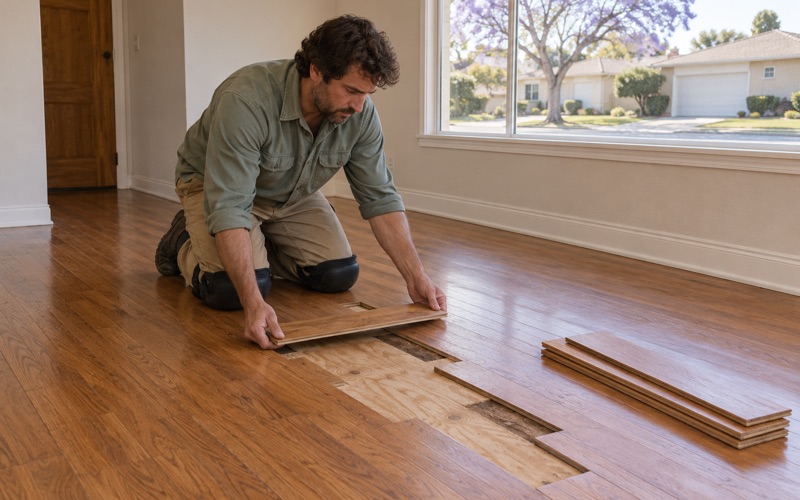
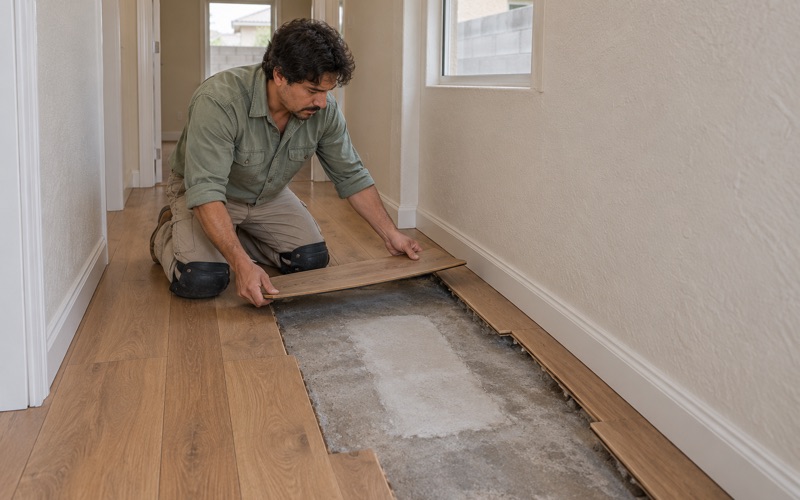
Sixty-year-old plumbing often needs work too, and a repipe or leak repair can land in the middle of a wood floor. We plan the plumber’s access hole before any boards are cut, then dry and measure the area afterward and patch in boards matched by species, width and finish. Where the original product is discontinued, matching it before the repair is what keeps a patch from reading as a patch.
Floors for Cypress’s Newer Attached Homes
Cypress already has 2,906 one-unit attached homes, 17.2 percent of its housing, and the specific plan adds room for more. Attached floors are a different job from a detached house. Sound travels through shared walls and floor-ceiling assemblies, and an association usually has written rules about what can go down and when work can happen.
Association Rules Come First
Before any floor comes up in a townhome or condo, we read the association’s alteration rules, underlayment requirements and permitted work hours. California Civil Code section 4760 sets out how an owner may alter a separate interest in a common interest development, and the association’s own documents fill in the details. We file the paperwork the board asks for before work starts, not after a neighbor complains.
Choosing the Build-Up
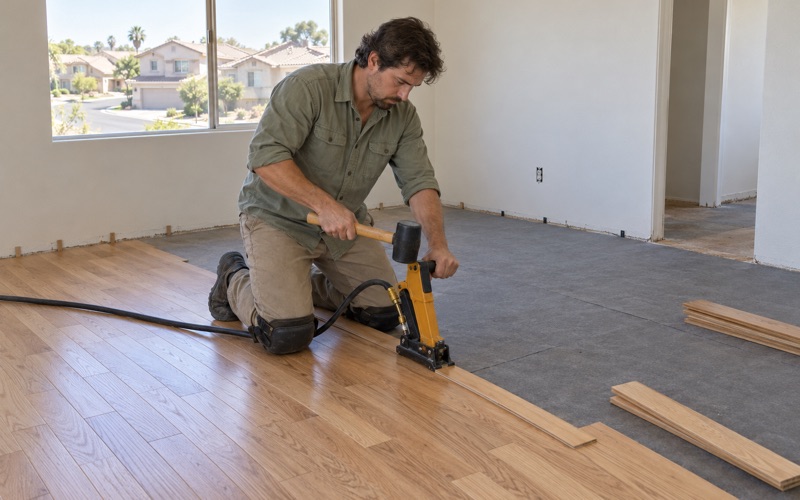
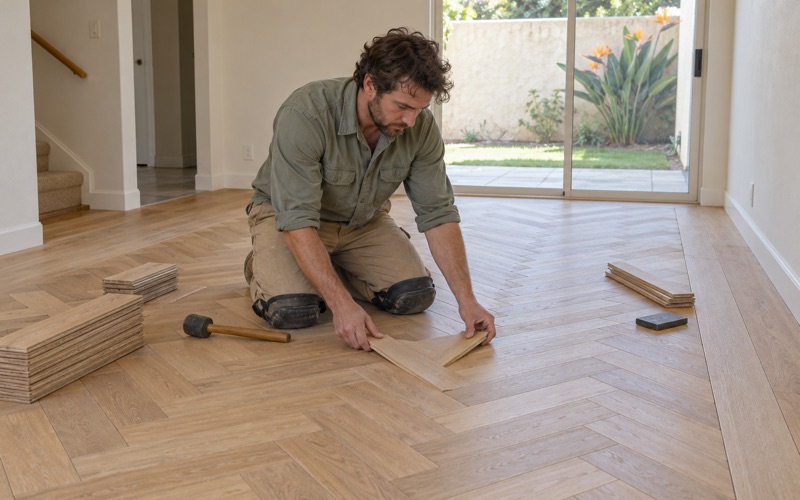
On upstairs units we choose acoustic underlayment with the neighbor below in mind, and we ask the association what sound performance it requires rather than assuming a number. Engineered flooring is common in attached homes, and whether it floats, glues down or nails down depends on the subfloor and the association’s rules. We also leave the expansion gap the NWFA installation guidelines call for, because a floor pinned tight against the walls has nowhere to go but up.
Stairs and Transitions
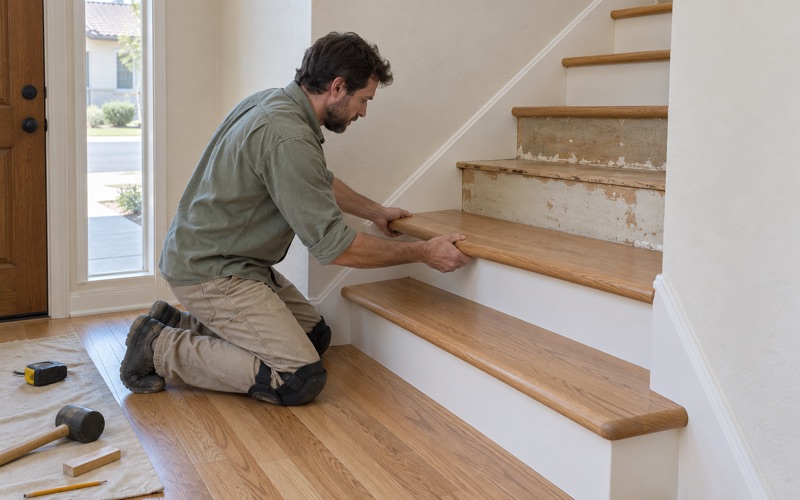
Townhomes usually mean stairs, and stairs are where a floor shows wear first. We fit stair treads, risers and nosing to match the new floor and price them per tread and riser rather than by the square foot. Where the floor changes height at a doorway or meets tile, a reducer strip or T-molding handles the transition instead of a lip that catches toes.
Moisture Before Anything Is Ordered
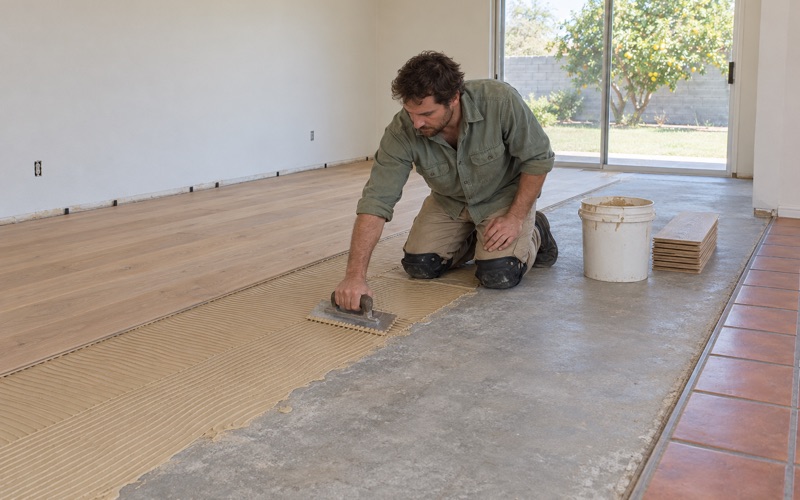
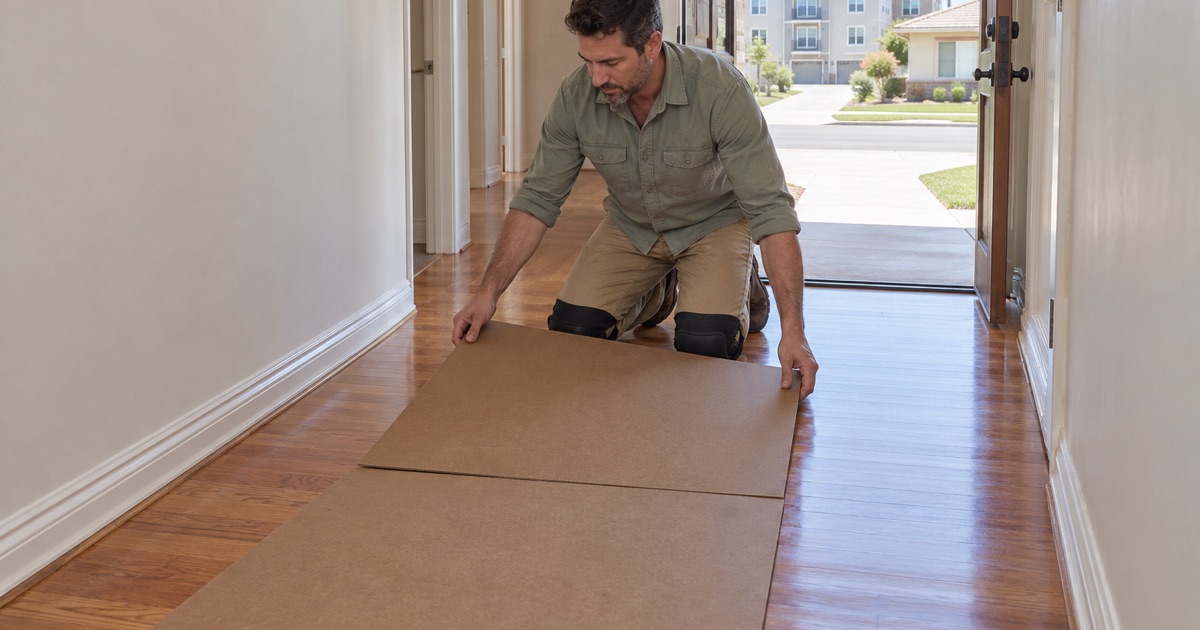
New homes carry their own moisture risk, because fresh concrete and framing keep releasing water for months after the walls close in. We measure moisture content in the flooring and the subfloor, and on concrete we run an ASTM F2170 in-situ relative humidity test before any material is ordered. Acclimation then follows the readings, not a fixed number of days. When an older attached unit already has glued-down flooring on concrete, we take the flooring and adhesive off and test the concrete before anything new goes down.
Planning Floor Work in a Growing Cypress
Finishes Legal in the Air Basin
Cypress is in the South Coast Air Quality Management District, where SCAQMD Rule 1113 caps wood coatings at 275 grams per liter of VOC. We choose waterborne polyurethane, oil-modified polyurethane or a hardwax oil finish from products legal to apply here, and match the sheen level to how the room is used. Each cures on its own timeline, and that timeline goes into the written schedule.
Oil-modified polyurethane ambers as it ages, which is a large part of the orange oak color change owners notice on older floors. Waterborne finishes stay closer to the raw wood, and a hardwax oil can be spot-repaired rather than fully recoated. We test the stain and sheen on a section of the customer’s own floor before committing a whole room.
Weather and Timing
The National Weather Service places Cypress in its Orange County Inland forecast zone rather than the coastal one. Indoor humidity still moves with the seasons, and wood installed at the wrong moisture content answers with cupping, crowning or board gaps. That is why a wood moisture meter reading comes before the order date, whatever the month.
Estimates for Owners, Landlords and Adjusters
With 5,183 renter households in Cypress, many estimates here go to landlords as well as owners, so we itemize every one. When water is involved, we trace the damage to its source and document it with photos and readings an insurance adjuster can use. A seller preparing a listing gets the same line-by-line document.
Where a Cypress Job Starts
Growth under the specific plan will add newer homes to Cypress over time, while the 1960s and 1970s houses remain most of the housing stock. Whether the job is a tract house with wood under the carpet or a townhome under association rules, it starts with a visit, a moisture reading and a subfloor check. From there we recommend refinishing, repair or replacement and put the reasoning in writing.
- 20+ Years of Floor Work
- Written, Itemized Estimates
- Moisture Readings Recorded