Westminster Wood Flooring brings more than 20 years of work to wood-flooring in Artesia, including the jobs that begin when a house is about to gain a second or third living unit on the same lot. A converted room, a backyard cottage and a junior unit carved from the main house each put different demands on a floor. Getting them in the right order, and making them look like one property, is what this page is about.
Every job starts with measurement rather than a sales pitch. We check the subfloor before a finish floor is priced, and we take moisture readings in the wood and in any concrete before a single board is ordered, writing each number down. The estimate that follows is itemized, so a homeowner paying for one unit at a time can see exactly which room costs what.
Those readings matter more than usual on a multi-unit lot. A floor that fails in a new unit is a failure in a space someone may already be living in.
What the State Told Artesia About ADUs
The November 2024 Review
On November 25, 2024, the California Department of Housing and Community Development sent Artesia’s planning manager a review of ADU Ordinance No. 23-939, which the city adopted on March 13, 2023. The letter found that the ordinance fails to comply with state ADU and junior ADU law. It gave the city until December 25, 2024 to respond in writing.
The finding that matters most to a floor contractor was about numbers. The ordinance allowed one detached, new-construction ADU on a single-family lot, and HCD read that as restricting ADU development to one per lot. State law, the letter said, lets a homeowner who meets the requirements create one converted ADU, one detached new-construction ADU and one junior ADU.
Owner Occupancy and Deed Restrictions
HCD also rejected two other rules in the ordinance. It found that the requirement that ADUs permitted on or after January 1, 2025 be owner-occupied conflicts with state law, and it noted that deed restrictions are required for junior ADUs but are not allowed for ADUs. A junior ADU therefore still carries a deed restriction under state law, while HCD said a standard ADU cannot.
We have not read the city’s response or any amended version of the ordinance, so we do not tell anyone what Artesia’s ADU rules are today. Before a floor plan is final, confirm the current rules with the city’s planning staff and with Building & Safety at 18747 Clarkdale Avenue, which the city runs under contract with BPR Consultants. Our work starts once the unit count and layout are settled.
Three Units, One Lot
Artesia covers 1.62 square miles, was incorporated on May 29, 1959, and is bordered by Cerritos on three sides and Norwalk to the north. Detached houses make up 68.0 percent of its housing units, and 91.0 percent of owner households live in one. That is exactly the kind of lot the HCD finding addresses, where a main house could sit alongside three accessory units.
For flooring, each of those units is a different job. A converted ADU reuses existing floor structure, a junior ADU shares walls and often floors with the household still living there, and a detached unit is new construction from the ground up. We plan them together because the schedule and the look of each one affect the other two.
Looking for wood-flooring closer to Lakewood? See Lakewood Wood-Flooring.
Floors in a Converted Room or Junior ADU
What Comes Up First
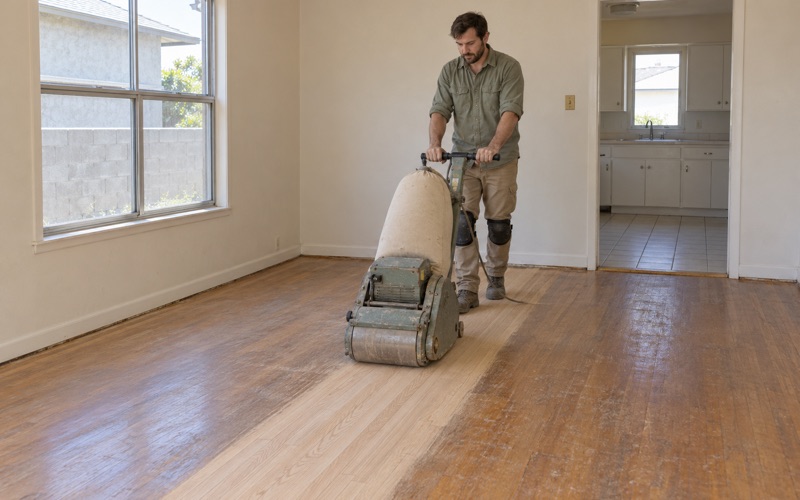
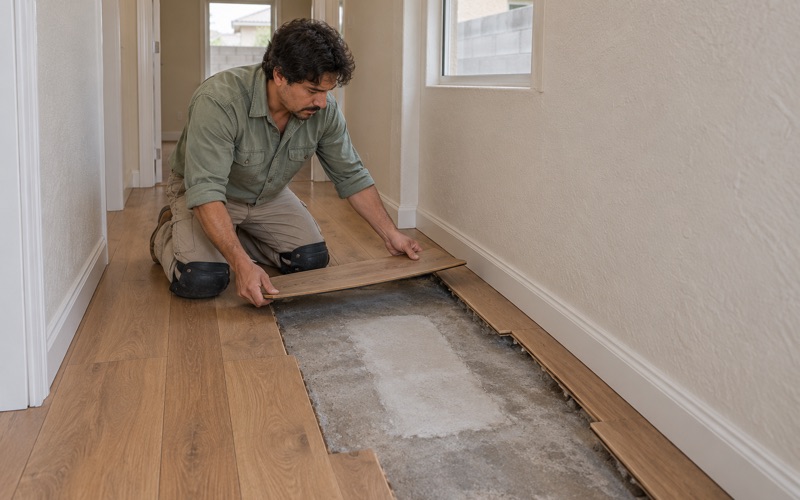
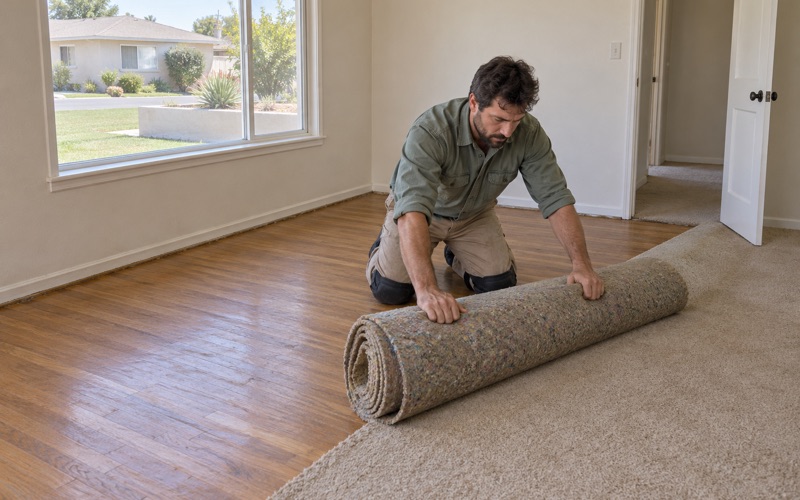
A converted room or junior unit often means lifting whatever the house already has. We pull the old carpet pad, staples and tack strip and fill the holes before any sanding starts, so oak found under carpet can refinish clean instead of showing a border of nail holes. Before the price is set, we walk the subfloor for soft spots and water-swollen sheathing, because those are the problems that turn into callbacks.
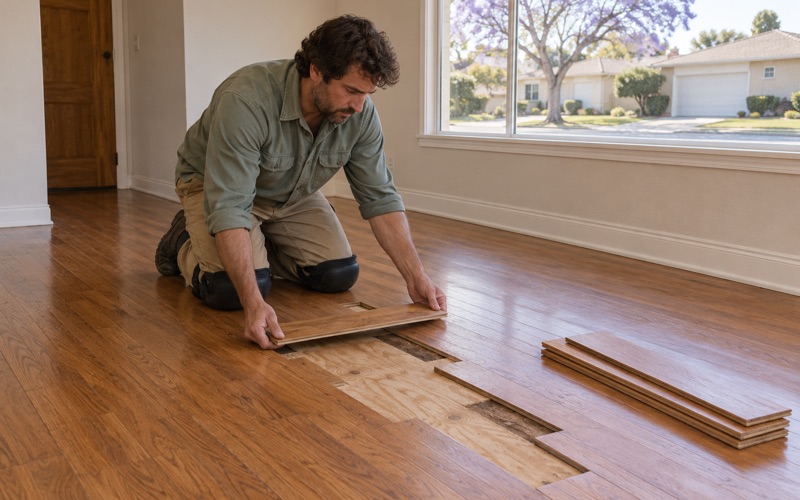
If a converted room shows cupping, crowning or buckling boards, we trace the water back to its source before replacing anything and document it with photos and readings an insurance adjuster can use. Replacing boards over an active leak only repeats the damage in the new unit.
Older Houses, Older Materials
Of Artesia’s 4,727 housing units, 76.2 percent were built before 1980, which puts most homes here in the age range where old paint and old tile deserve caution. On any house built before 1978 we follow lead-safe work practices under the EPA Renovation, Repair and Painting rule, since sanding near painted baseboards, door casings and thresholds can put old paint into the air.
Old floor tile gets the same caution. A 9x9 tile or a layer of black mastic under carpet is treated as a possible asbestos question, and nothing is sanded or scraped until it has been answered, typically through an asbestos survey. Where old glued-down flooring does come off concrete, we take the adhesive down as well and test the concrete before anything new is laid.
Concrete Under a Converted Space
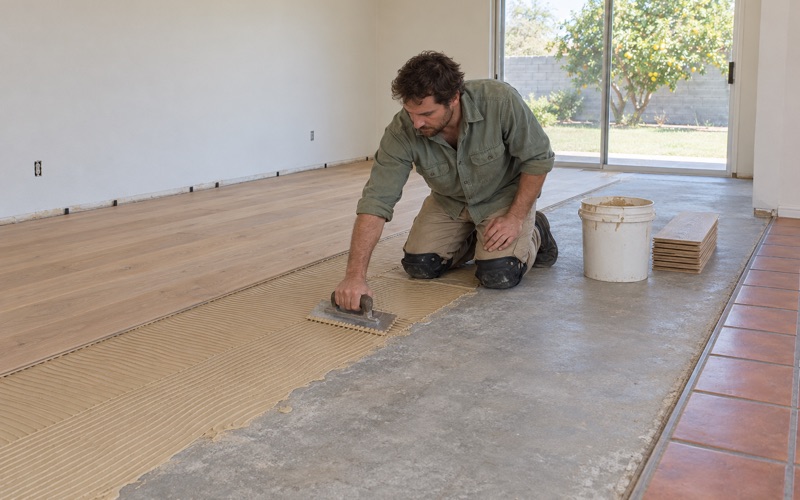
Some conversions put wood over concrete for the first time. In that case we run an ASTM F2170 in-situ relative humidity test or a calcium chloride moisture test and write down every result before choosing between a glue-down engineered floor and a floating installation over a vapor retarder. Solid boards nailed straight to concrete are not an option, so the reading decides the product.
Working Around the Household
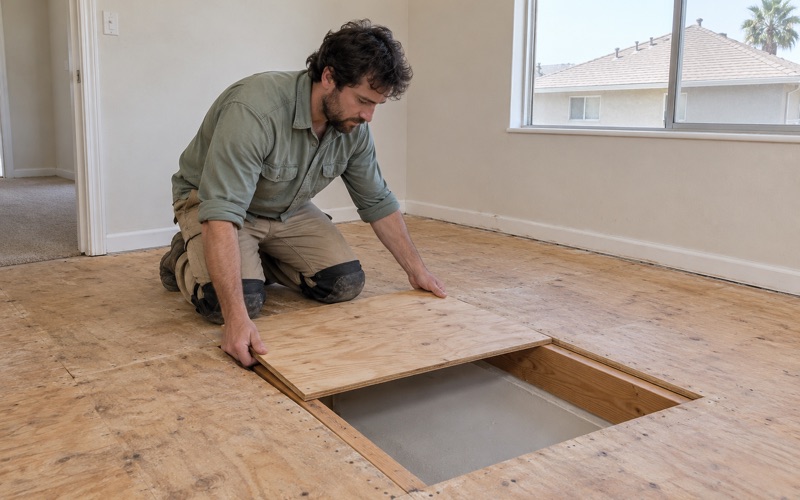
A junior ADU is carved out of a house people are still living in, so the job runs with dust containment and a written cure schedule. The family knows which room is off-limits, when it can be walked on in socks and when furniture can go back. If the project also involves a slab-leak repair or repipe, we plan the plumber’s access hole before any boards are cut, then dry and patch the wood in around it.
Floors in a Detached Backyard Unit
New Construction, New Timing
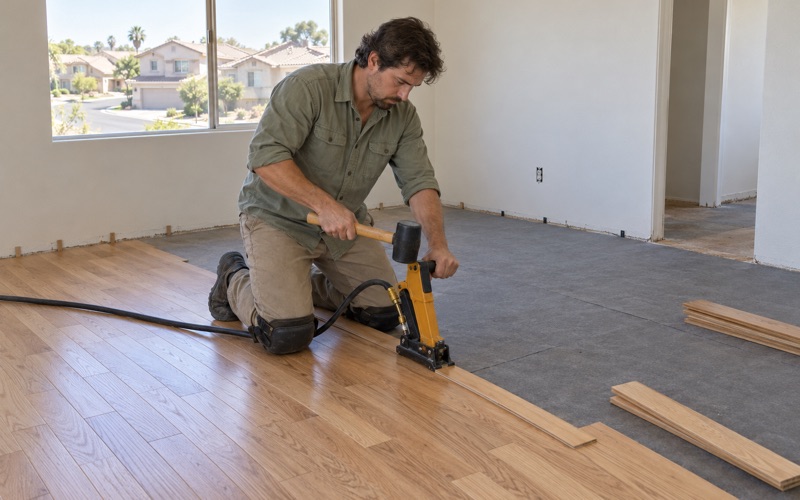
A detached ADU is the one unit where the floor is part of the build rather than a remodel. The risk is timing: wood delivered while drywall mud, paint and any new concrete are still giving off moisture will take that moisture on. We check moisture content in the boards with a wood moisture meter, check the subfloor or concrete the same day, and let the flooring acclimate until the two readings sit within the range the NWFA installation guidelines call for.
Floors go in after the wet trades finish and before trim and baseboards are set, so shoe molding can cover the expansion gap cleanly. Setting that order with the builder early saves a second trip and a floor scuffed by other trades.
Choosing a Floor That Holds Up
A backyard unit often sees heavier use per square foot than a bedroom in the main house, with a kitchen, an entry and a bath door all in a small footprint. We steer those rooms toward species with a higher Janka hardness rating, such as white oak, hickory or maple, and toward an engineered floor with a wear layer thick enough to sand again later.
Engineered products are checked for CARB Phase 2 and TSCA Title VI compliance on formaldehyde. Site-applied finishes come from products legal to use in the South Coast air basin under the 275 g/L wood-coating limit in SCAQMD Rule 1113, which covers Artesia as part of the urban Los Angeles County portion of the district.
A hardwax oil finish is another option for a small unit, since worn spots can be touched up locally rather than recoating the whole floor. It suits an owner who would rather maintain a floor in patches than refinish it on a schedule.
Stairs and Lofts
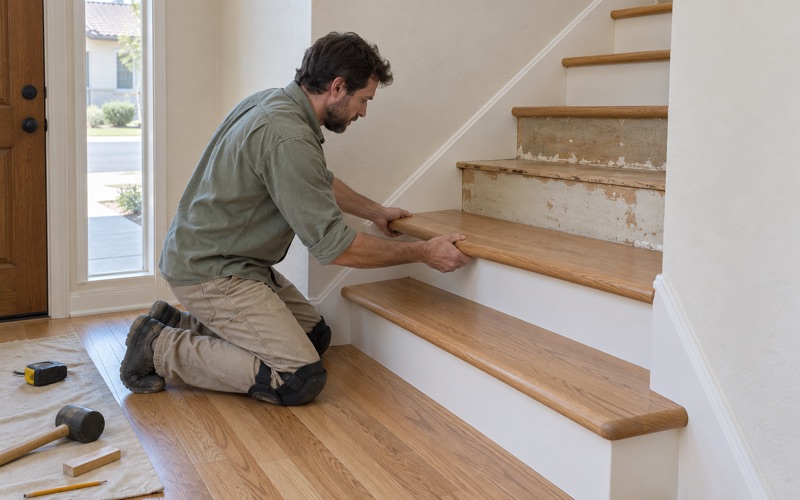
Some detached units are built over a garage or include a loft, which adds a stair. We price stairs per tread and riser rather than folding them into a square-foot number, and we fit stair nosing that matches the floor above so the flight reads as part of the same install. Where a bedroom sits over living space, an acoustic underlayment helps keep footsteps from carrying down to whoever is below.
Matching Floors Across the House and Its Units
Species, Width and Color
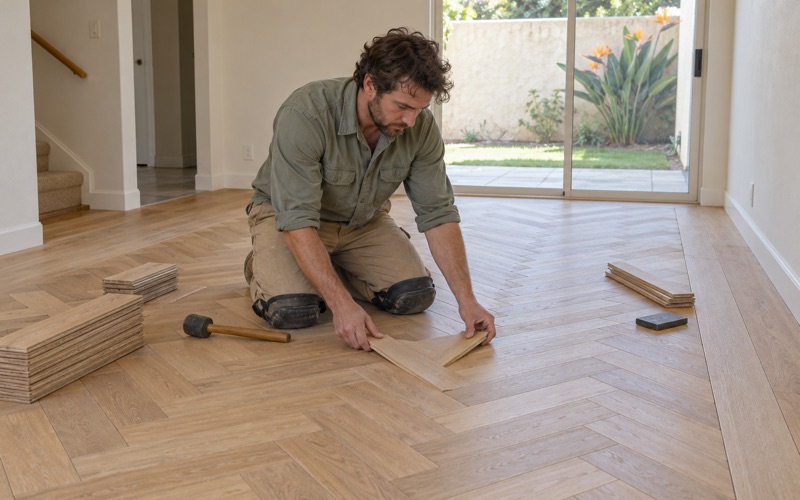
A lot with several units can end up with floors that almost match, which often looks worse than floors that plainly differ. Red oak and white oak take stain differently, an older finish may have already shifted toward the orange color change that oil-based coatings bring with age, and a narrow board beside a wide plank reads as a mistake. We sample stain and sheen on the actual boards in each unit before anyone commits to a color.
When a converted room needs boards that are no longer made, we match the discontinued floor by species, width and finish before the repair, so the patch does not read as a patch. A weave-in repair staggers new boards into the old field rather than cutting a straight seam across the room.
Thresholds Between Spaces
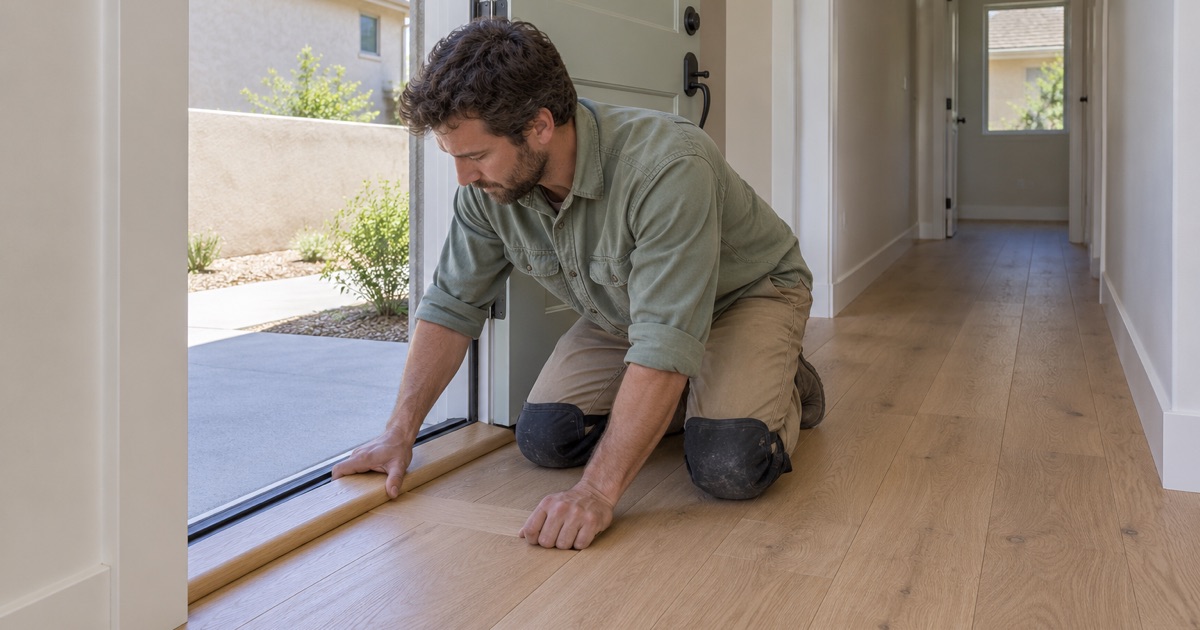
A junior ADU usually meets the main house at a doorway, and that doorway is where mismatched heights show. We set a T-molding or reducer strip at each change of floor and plan board direction so it carries through from one space into the next wherever the layout allows. On the detached unit, the same species and sheen can tie the property together even when the construction underneath is different.
Putting the Work in Order
Sequence matters as much as material. We generally finish the detached unit first, since it can be closed off, then the converted room or junior unit, and refinish the main house last so that one screen and recoat or full sanding covers any scuffs from the earlier phases. Each phase gets its own line in the written estimate.
If the units are being built over a longer stretch, we suggest holding back a few boxes from the same flooring order and storing them inside the main house. Boards from one production run are the easiest match when a later unit or a repair needs them.
Finishes are chosen with the whole lot in mind. A waterborne polyurethane stays clearer over white oak, while an oil-modified polyurethane warms the color, and using the same product and sheen level in every unit is the simplest way to make separate spaces look like one home.
Before any of it starts, we walk every space on the lot in one visit, take moisture readings in each and note the existing floors room by room. That single visit is what lets the estimate show one plan for the property instead of three unrelated quotes.
- 20+ Years of Floor Work
- Written, Itemized Estimates
- Moisture Readings Recorded